cm.
If items are available as a set they will be sold as a set with the plan. If not intending to frame both tuck it inside the frame so in future years they are together.
Volume 1
1. Title Page2-3. Plan of White-Hall, by Inigo Jones+ to come needs pics
4-7. Front to the Park of White-Hall, by Inigo Jones
8-11. Front to the River, of White-Hall, by Inigo Jones
12-15. Front to Charing-Cross of White-Hall, by Inigo Jones
16 - 19. General Section, of White-Hall, by Inigo Jones
20. Plan of Covent Garden
21-22. Front of Covent Garden
23. Royal Exchange
24-25. Front of Royal Exchange
26. Bow Steeple
27 A new Design for a Church of my Invention.
28. York Stairs
29. Plan of Cobham Hall in Kent
30. Front, of Cobham Hall in Kent
31. Plan of Cholmondely Hall in Cheshire
32. North Front, of Cholmondely Hall in Cheshire
33. South Front, of Cholmondely Hall in Cheshire
34. Weft Front, of Cholmondely Hall in Cheshire
35. Plan of Eaton Hall in Cheshire
36 Front,of Eaton Hall in Cheshire
37. Plan of Belton in Lincolnshire
38 Front, of Belton in Lincolnshire
39 Plan of High Meadow in Gloucestershire
40 Front, of High Meadow in Gloucestershire
41 Plan of a new Design for Tobias Jenkins Efq;
41 Front,of a new Design for Tobias Jenkins Efq;
43. Plan of Beddington Place in Surrey
44. Weft Front. of Beddington Place in Surrey
45. Garden Front of Beddington Place in Surrey
46. Wr. Hudson's House at Sunbury
47 Mr.Waller's House at Beaconsfield
Plan of White-Hall, by Inigo Jones set available later
4-7. Front to the Park of White-Hall, by Inigo Jones
8-11. Front to the River, of White-Hall, by Inigo Jones
12-15. Front to Charing-Cross of White-Hall, by Inigo Jones
16 - 19. General Se&ion, of White-Hall, by Inigo Jones
SECOND QUALITY . These are all from Vitrivius but trimmed to plate or trimmed pages from a daft dealer .Large plate engravings being various sizes typically 28cm x 44.5 cm. Hence postage cost as most will need special delivery some may come folded on the original central crease .All are shown against a dark floor and also listed on ebay plus their fees
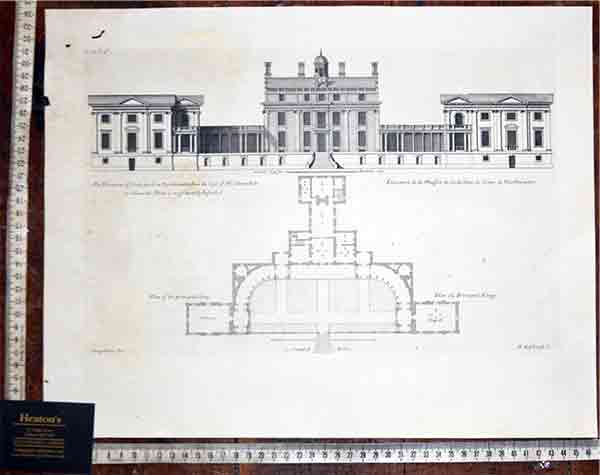
Stoke Park, Northamptonshi
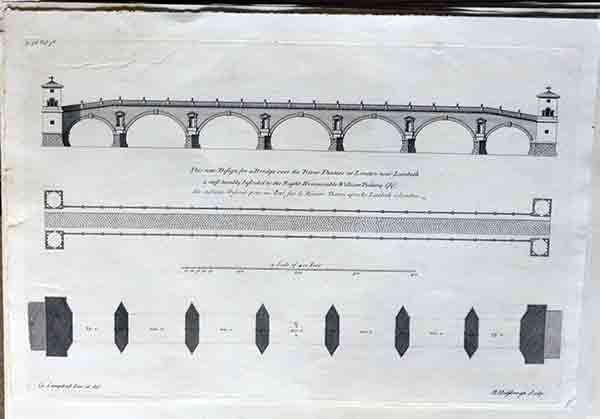
Bridge over the River Thames at Lambeth scruffy £45
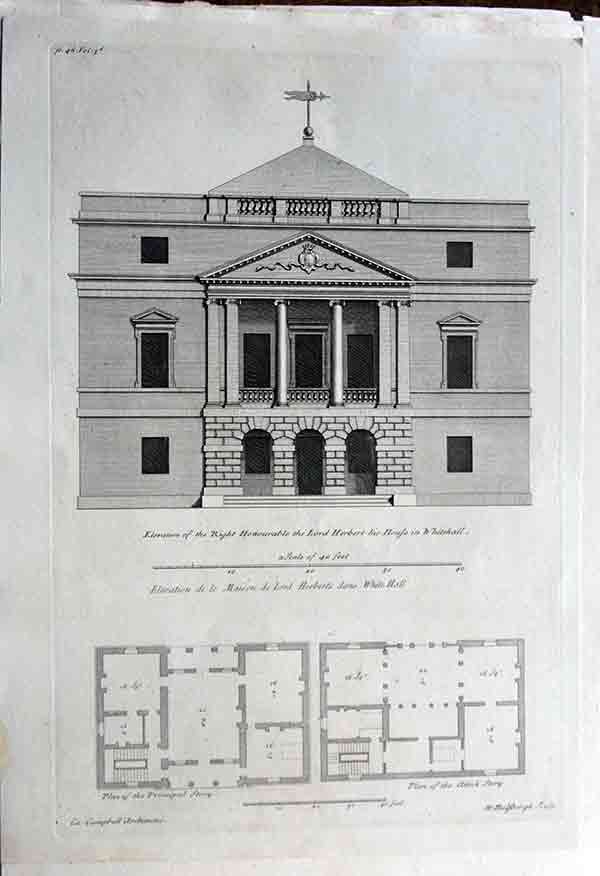
Lord Herbert House in Whitehall £75
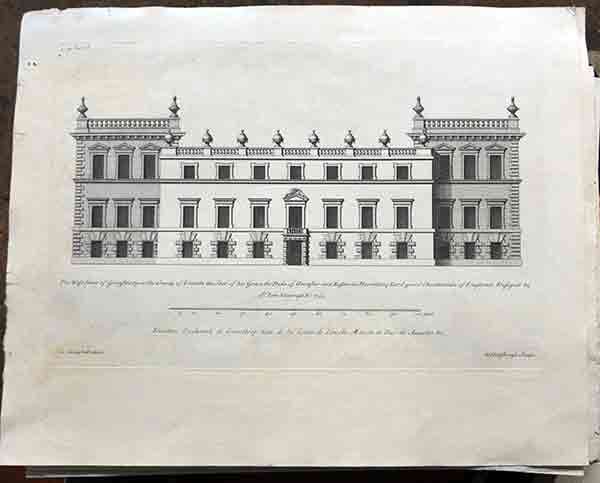
West Front at Grimsthorpe
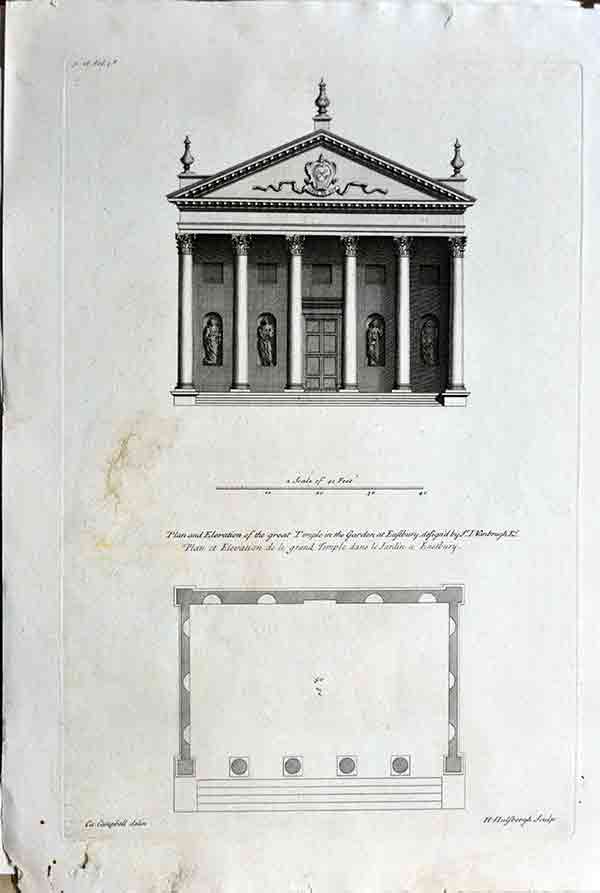
Temple in the grounds of Eastbury £15 as filthy
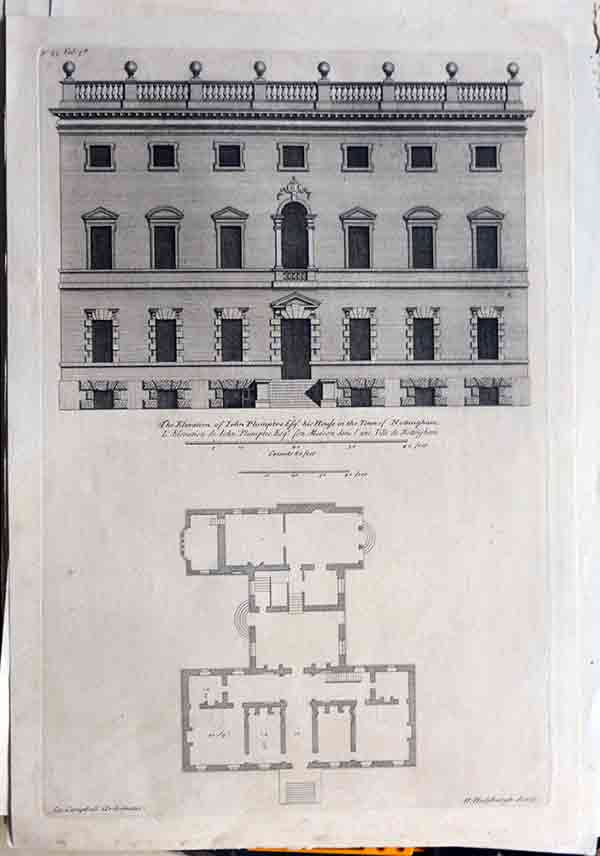
John Plumtree house in Nottingham £70
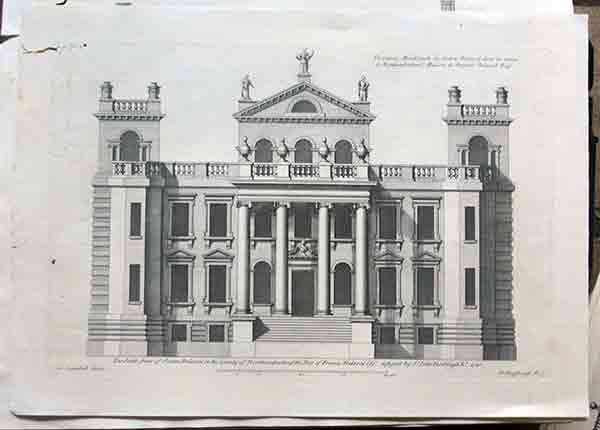
Sesaton Duval in Northumberland £75 but wormhole top edge
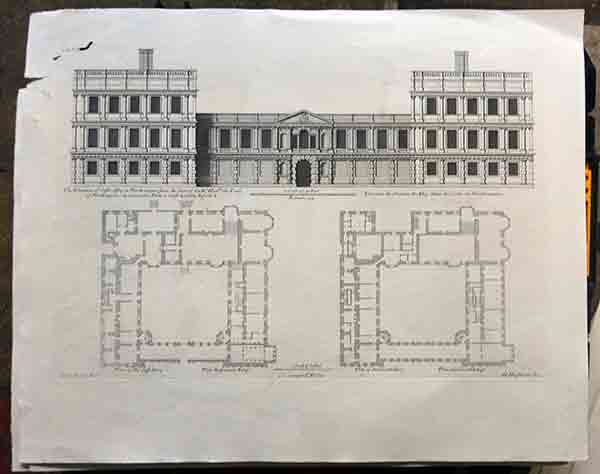
Castle Ashby £80
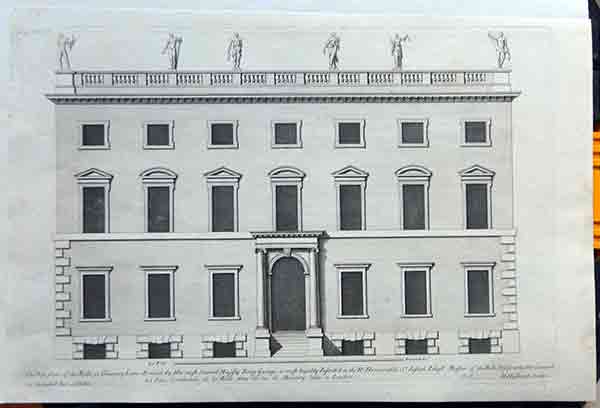
The Rolls on Chancery Lane, London £80
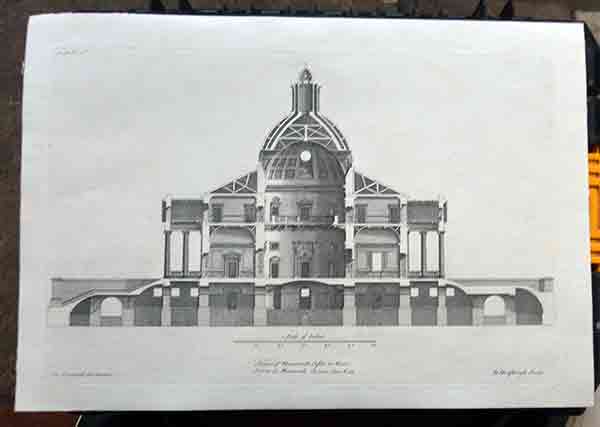
Merenworth £65
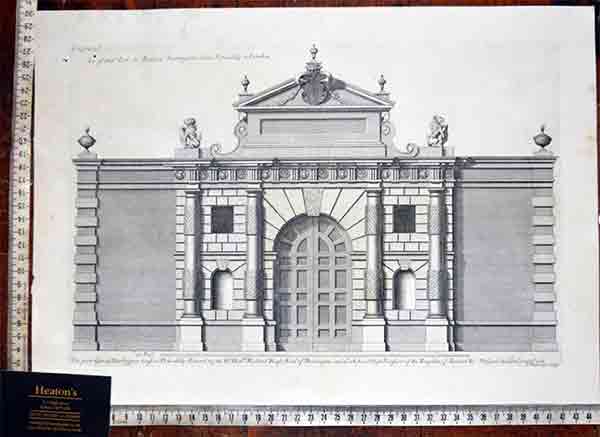
Gate @ Burlington House, Piccadily
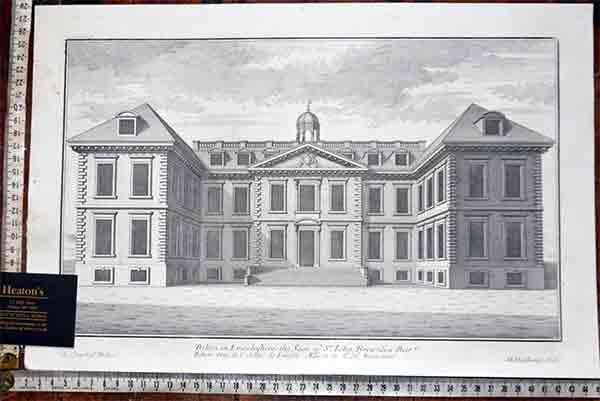
Belton , Lincolnshire
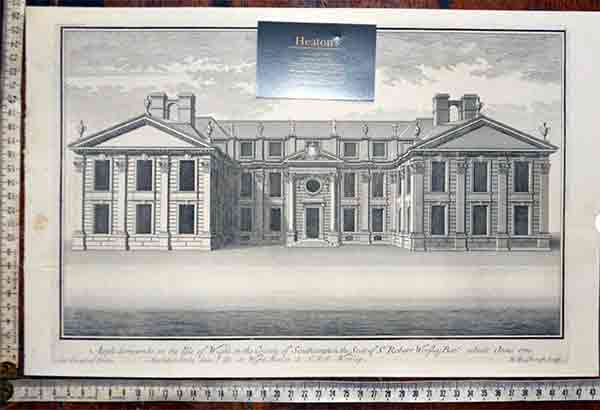
Appledurcombe Isle of Wight
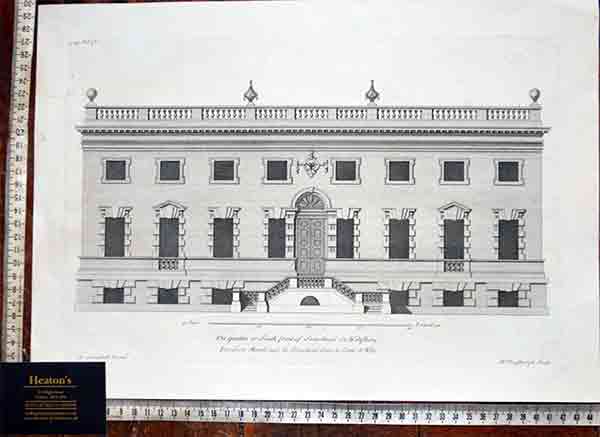
S Front Stourhead, Wiltshire
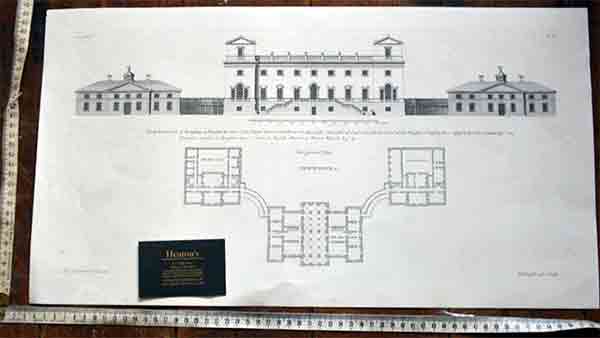
Gen Front of Houghton, Norfolk
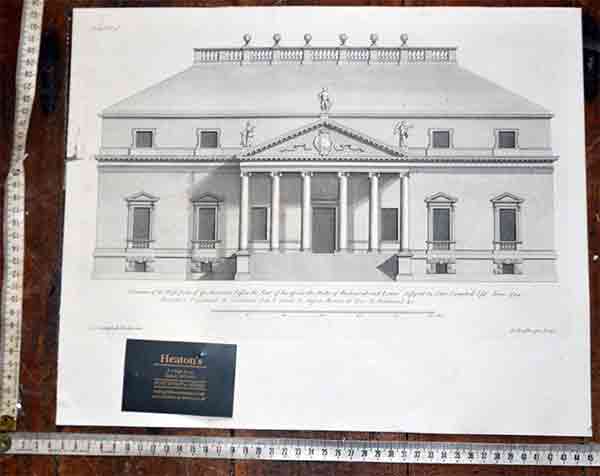
Goodwood House in Sussex
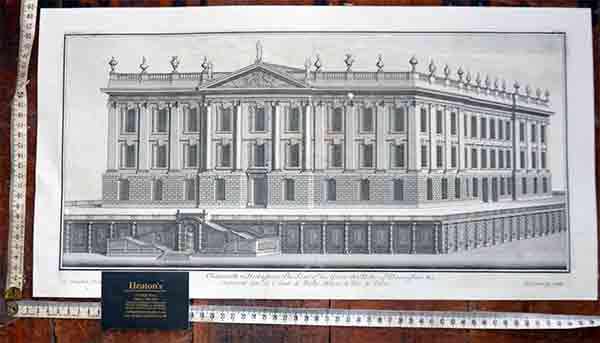
Chatsworth Derbyshire
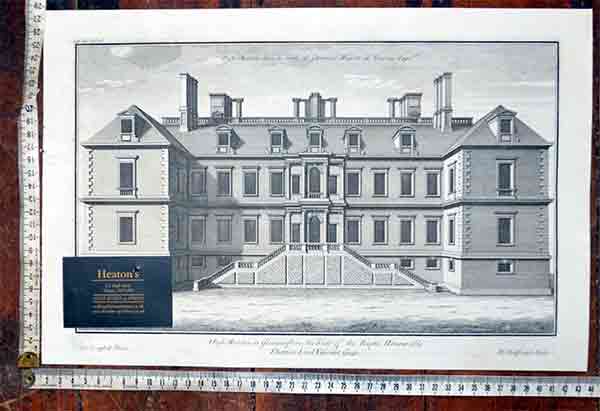
The House @ High Meadow, Gloucestershire

The Bagnio, Eastbury, Dorset, £70 inc delivery with old worm hole top left
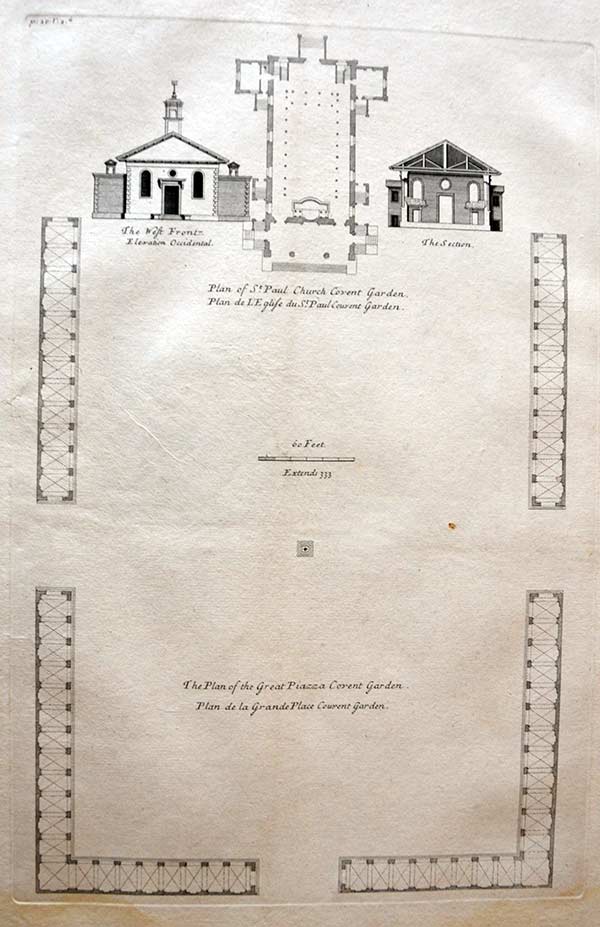
20. Plan of Covent Garden
folio pages of copper engravings from Colen Campbell's major work, Vitruvius Britannicus, or the British Architect... This was published in three volumes between 1715 and 1725. (Further volumes using the successful title were assembled by Woolfe and Gandon, and published in 1767 and 1771.) Containing engravings of English buildings by Inigo Jones and Sir Christopher Wren, as well as Campbell himself and other prominent architects of the era. Many are folding panoramas so subject to damage over the years all unmounted untinted single page £75 inc delivery
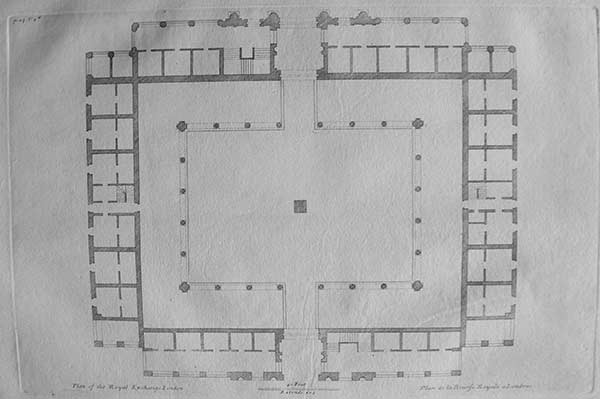
23. Royal Exchange
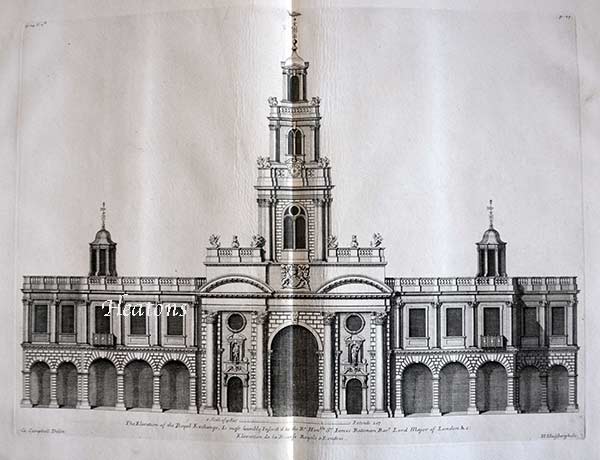
24-25. Front of Royal Exchange
Double folio pages of copper engravings from Colen Campbell's major work, Vitruvius Britannicus, or the British Architect... This was published in three volumes between 1715 and 1725. (Further volumes using the successful title were assembled by Woolfe and Gandon, and published in 1767 and 1771.) Containing engravings of English buildings by Inigo Jones and Sir Christopher Wren, as well as Campbell himself and other prominent architects of the era. Many are folding panoramas so subject to damage over the years all unmounted untinted single page inc delivery £260
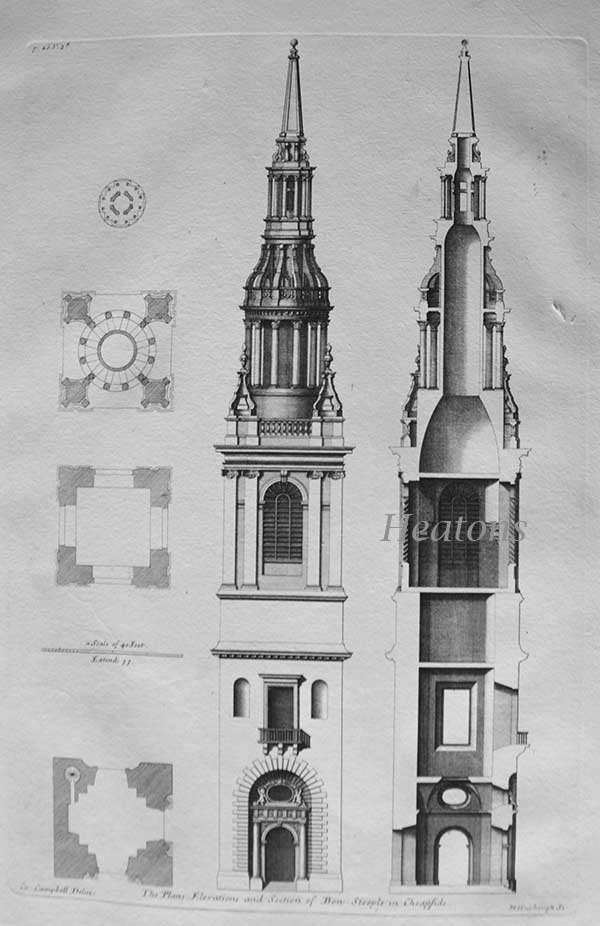
26. Bow Steeple
Church of St Mary-le-Bow, Cheapside, City of London: plans, elevation and section of the steeple. folio pages of copper engravings from Colen Campbell's major work, Vitruvius Britannicus, or the British Architect... This was published in three volumes between 1715 and 1725. (Further volumes using the successful title were assembled by Woolfe and Gandon, and published in 1767 and 1771.) Containing engravings of English buildings by Inigo Jones and Sir Christopher Wren, as well as Campbell himself and other prominent architects of the era. Many are folding panoramas so subject to damage over the years all unmounted untinted single page £145 inc delivery
27 A new Design for a Church of my Invention.
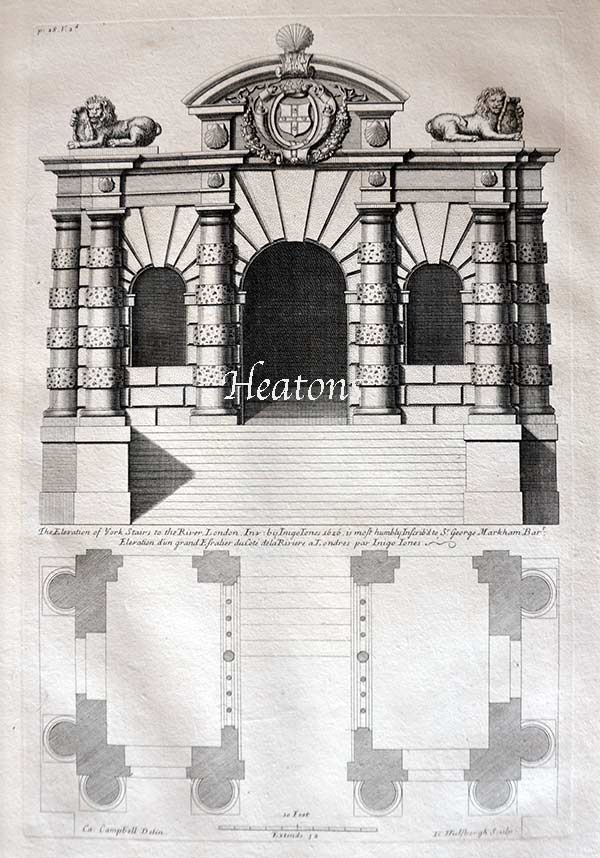
28. York Stairs
York Water Gate (here referred to as York Stairs), Victoria Embankment, London: folio pages of copper engravings from Colen Campbell's major work, Vitruvius Britannicus, or the British Architect... This was published in three volumes between 1715 and 1725. (Further volumes using the successful title were assembled by Woolfe and Gandon, and published in 1767 and 1771.) Containing engravings of English buildings by Inigo Jones and Sir Christopher Wren, as well as Campbell himself and other prominent architects of the era. Many are folding panoramas so subject to damage over the years all unmounted untinted single page £145 inc delivery
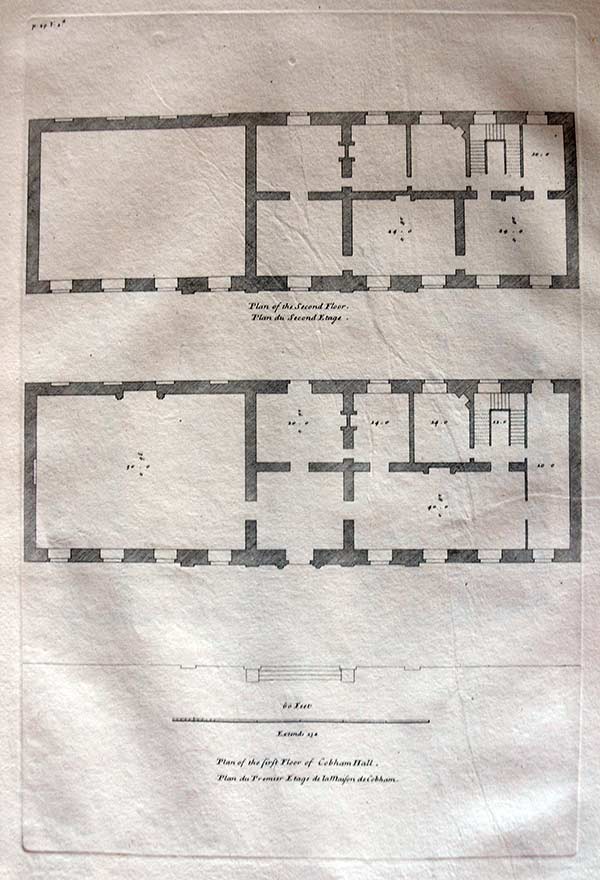
29. Plan of Cobham Hall in Kent
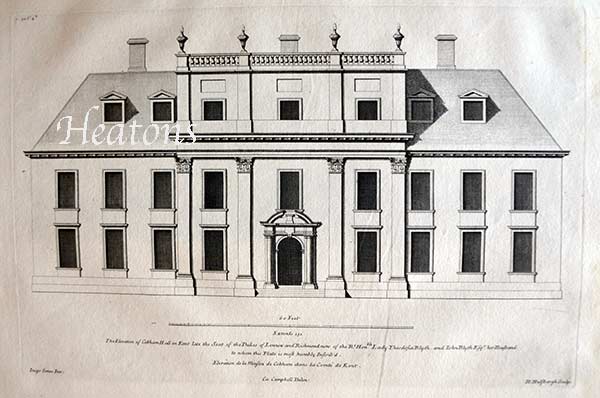
30. Front, of Cobham Hall in Kent ••
folio pages of copper engravings from Colen Campbell's major work, Vitruvius Britannicus, or the British Architect... This was published in three volumes between 1715 and 1725. (Further volumes using the successful title were assembled by Woolfe and Gandon, and published in 1767 and 1771.) Containing engravings of English buildings by Inigo Jones and Sir Christopher Wren, as well as Campbell himself and other prominent architects of the era. Many are folding panoramas so subject to damage over the years all unmounted untinted single page £155 inc delivery
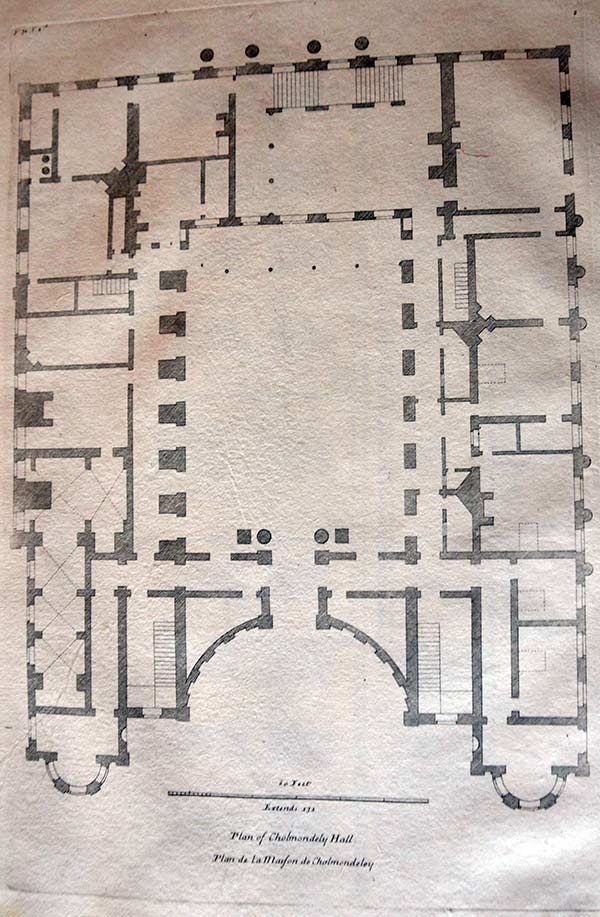
31. Plan of Cholmondely Hall in Cheshire
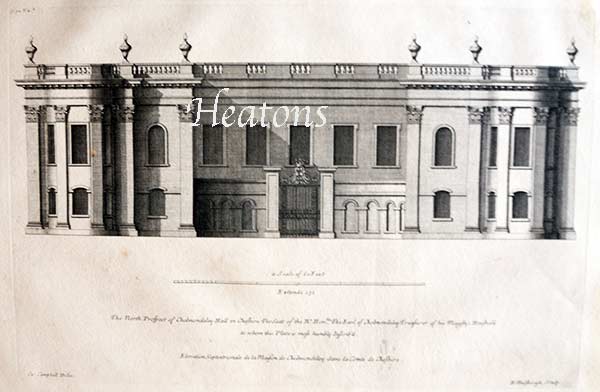
32. North Front, of Cholmondely Hall in Cheshire
Cholmondeley, Cheshire, seat of the Earl of Cholmondeley
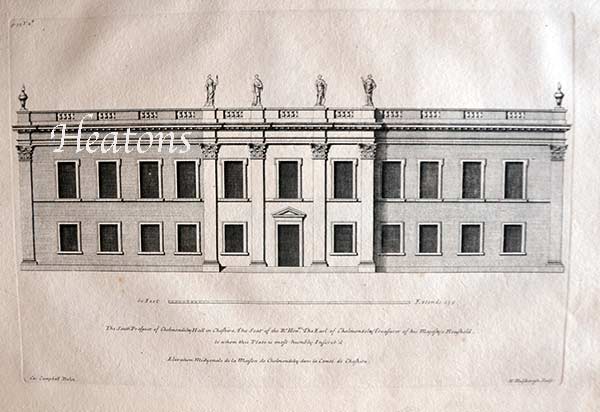
32 + 33. South Front, of Cholmondely Hall in Cheshire above••
4 x folio pages of copper engravings from Colen Campbell's major work, Vitruvius Britannicus, or the British Architect... This was published in three volumes between 1715 and 1725. (Further volumes using the successful title were assembled by Woolfe and Gandon, and published in 1767 and 1771.) Containing engravings of English buildings by Inigo Jones and Sir Christopher Wren, as well as Campbell himself and other prominent architects of the era. Many are folding panoramas so subject to damage over the years all unmounted untinted single page size
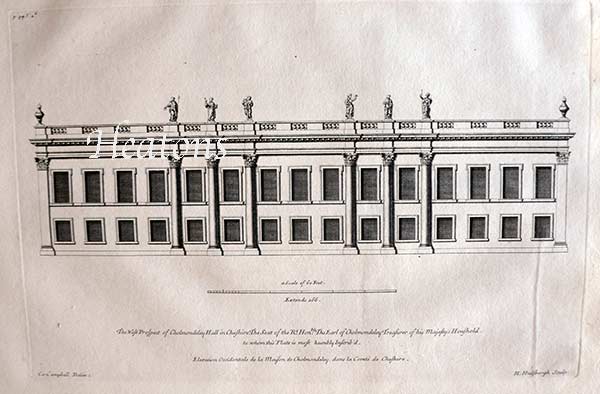
34. Weft Front, of Cholmondely Hall in Cheshire With plan above••
4 x folio pages of copper engravings from Colen Campbell's major work, Vitruvius Britannicus, or the British Architect... This was published in three volumes between 1715 and 1725. (Further volumes using the successful title were assembled by Woolfe and Gandon, and published in 1767 and 1771.) Containing engravings of English buildings by Inigo Jones and Sir Christopher Wren, as well as Campbell himself and other prominent architects of the era. Many are folding panoramas so subject to damage over the years all unmounted untinted single page size £155 pair£300 inc delivery set of four
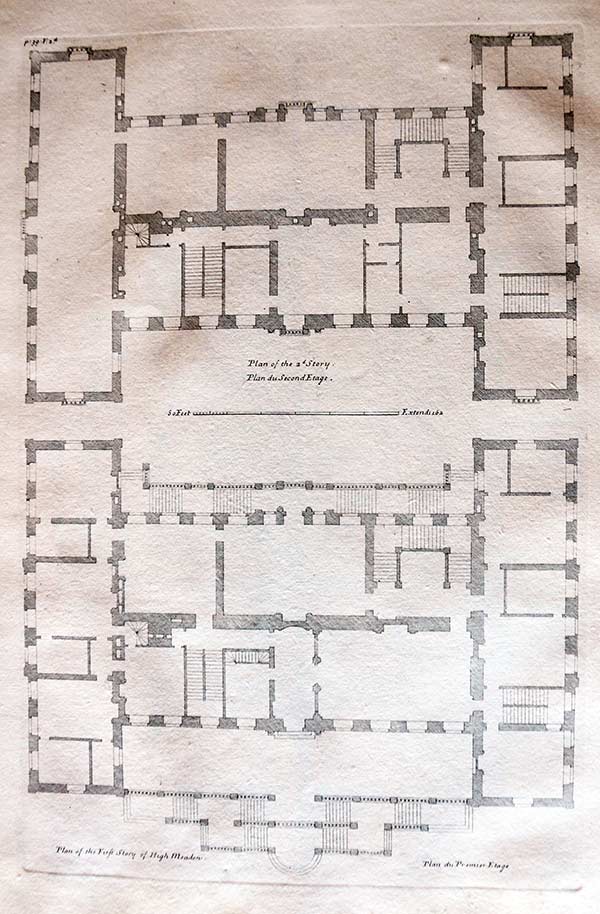
39 Plan of High Meadow in Gloucestershire
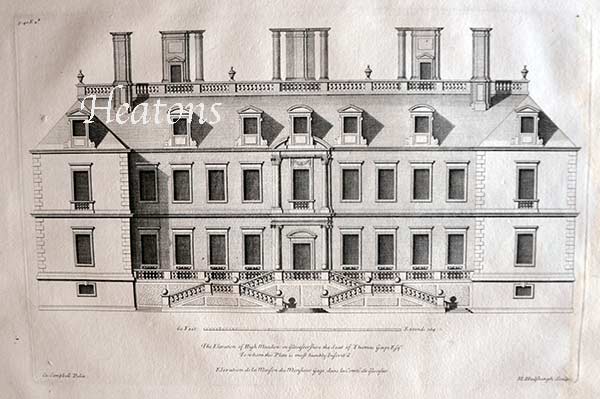
40 Front, of High Meadow in Gloucestershire **
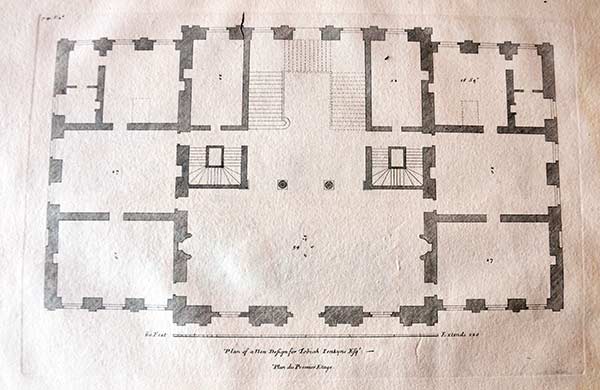
41 Plan of a new Design for Tobias Jenkins Efq; sent cleaned
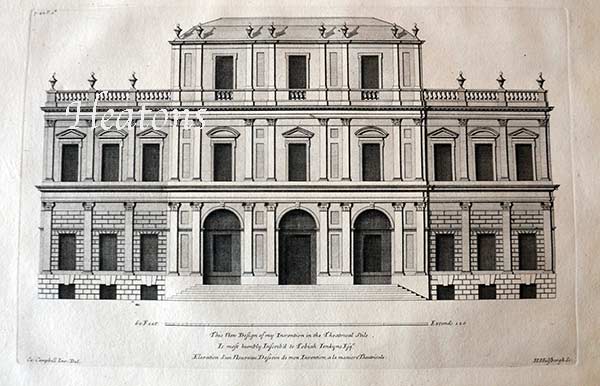
42 Front,of a new Design for Tobias Jenkins Efq; ••
This design derives from Palladio's Villa Emo while the wings show a pilastered version of the Palazzo Porto Barbarano.
2 x folio pages of copper engravings from Colen Campbell's major work, Vitruvius Britannicus, or the British Architect... This was published in three volumes between 1715 and 1725. (Further volumes using the successful title were assembled by Woolfe and Gandon, and published in 1767 and 1771.) Containing engravings of English buildings by Inigo Jones and Sir Christopher Wren, as well as Campbell himself and other prominent architects of the era. Many are folding panoramas so subject to damage over the years all unmounted untinted single page £185 inc delivery
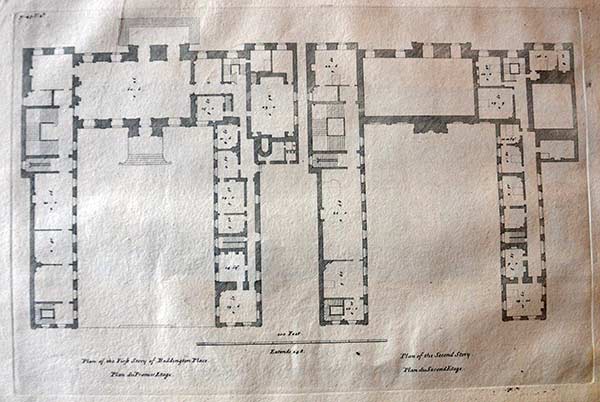
43. Plan of Beddington Place in Surrey
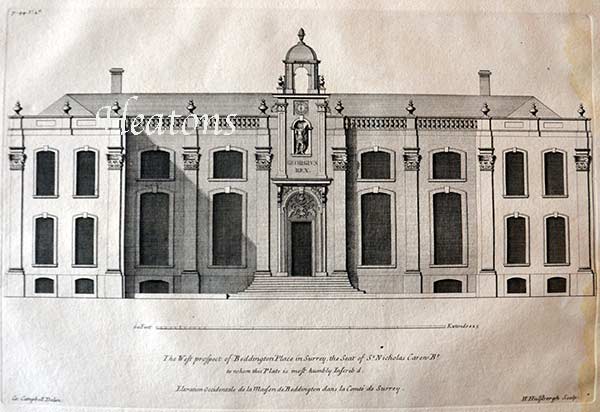
44. West Front. of Beddington Place in Surrey
Beddington Place (also known as Boddington or Carew Manor), Wallington, Sutton, London, seat of Sir Nicholas Carew sent cleaned
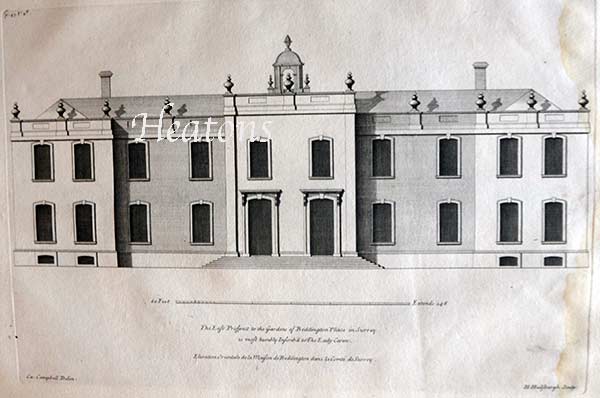
45. Garden Front of Beddington Place in Surrey ••
3 x folio pages of copper engravings from Colen Campbell's major work, Vitruvius Britannicus, or the British Architect... This was published in three volumes between 1715 and 1725. (Further volumes using the successful title were assembled by Woolfe and Gandon, and published in 1767 and 1771.) Containing engravings of English buildings by Inigo Jones and Sir Christopher Wren, as well as Campbell himself and other prominent architects of the era. Many are folding panoramas so subject to damage over the years all unmounted untinted single page £295 inc delivery set
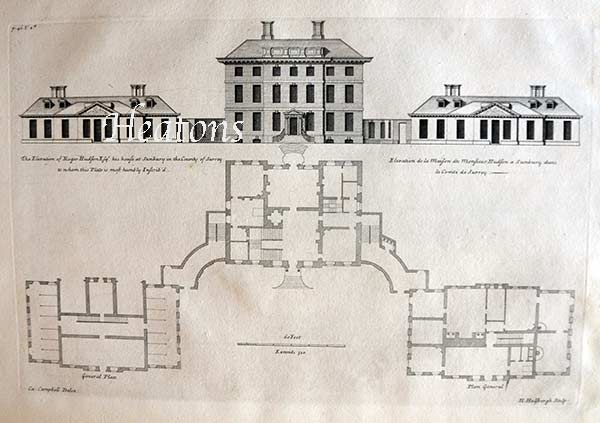
Sunbury Surrey Vol 2 Page 46 Wr. Hudson's House at Sunbury
Published in London in 1715-1767, detailed architectural engraving by Colin Campbell from Vitruvius Britannicus, or the British Architect, Containing the Plans, Elevations, and Sections of the Regular Buildings Both Publick and Private in Great Britain. , which was published in London in 1715-1767. (Further volumes using the successful title were assembled by Woolfe and Gandon, and published in 1767 and 1771.) Containing engravings of English buildings by Inigo Jones and Sir Christopher Wren, as well as Campbell himself and other prominent architects of the era engraved by Henry (Henrick) Hulsbergh.. Many are folding panoramas so subject to damage over the years all unmounted untinted . single page print print approximately 11 1/2 inches wide by 18 1/2 inches long £125 inc delivery
49. Plan of the Marq.of Lindsey's Lincolns-Inn-Fields
50. Front of the Marq.of Lindsey's Lincolns-Inn-Fields
51. Plan of Mr. Bensons House, at Wilberry
5. Front of Mr. Bensons House, at Wilberry
53 Plan, a new Design for the Earl of Islay .
54. Front Design for the Earl of Islay .
55 Ground Plan of Blenheim
56 Plan of the principal Floor, of Blenheim
58 Front to the Court double, of Blenheim
60 Front to the Garden double, of Blenheim
61 East Front of Blenheim
62 General Plan of Blenheim
63 General Plan of Castle Howard
64-65. Plan of the principal Floor, of Castle Howard
66. General Front double, of Castle Howard
68. Court Front double, of Castle Howard
70. Garden Front double, of Castle Howard
71. Section of Castle Howard
72. First Plan of Chatsworth
73. Second Plan, of Chatsworth
74. Third Plan, of Chatsworth
75. West Front, of Chatsworth
76. South Front, of Chatsworth
77. Mr. Johnstons House at Twickenham
78. Plans of Sir Walter Younges House, in Devon
79. Front of Sir Walter Younges House, in Devon
80 Plan of Mr. Gary's House, at Rowhampton
81 Front of Mr. Gary's House, at Rowhampton
83-84 General Plan of Greenwich Hospital
85-86. General Front to the River, of Greenwich Hospital
87-88. Double Pavilion to the River, of Greenwich Hospital
89. Flank of the said Pavilion, of Greenwich Hospital
90. Plan of Thorsby, the Seat of Marq. Dorchester
91. Front, of Thorsby, the Seat of Marq. Dorchester
92. Plan of the Earl of Strafford's, in Yorkshire
94. Front, of the Earl of Strafford's, in Yorkshire
95. Plan, a new Design for the Lord Percival
96-97. Front,Design for the Lord Percival
98. Plan of the Lord Leimpster's House
99-100 Double Front, of the Lord Leimpster's House
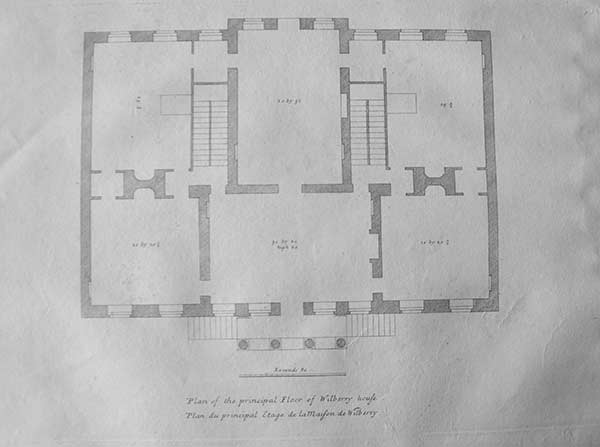
Volume 1 plate 51. Plan of Mr. Bensons House, at Wilberry
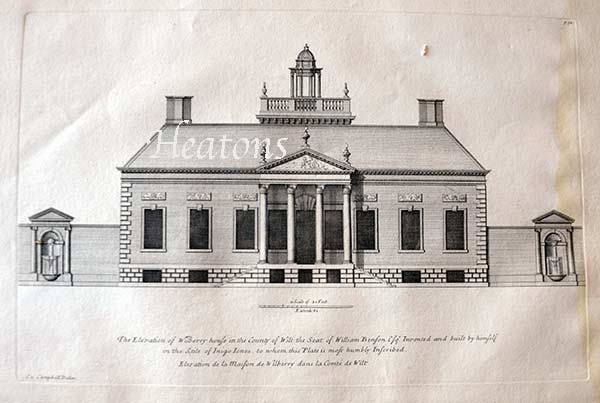
Volume 1 plate 52. Front of Mr. Bensons House, at Wilberry ••
Wilbury (Wilberry) House, Newton Tony, Wiltshire: 2 x folio pages Published in London in 1715-1767, detailed architectural engraving by Colin Campbell from Vitruvius Britannicus, or the British Architect, Containing the Plans, Elevations, and Sections of the Regular Buildings Both Publick and Private in Great Britain. , which was published in London in 1715-1767. (Further volumes using the successful title were assembled by Woolfe and Gandon, and published in 1767 and 1771.) Containing engravings of English buildings by Inigo Jones and Sir Christopher Wren, as well as Campbell himself and other prominent architects of the era engraved by Henry (Henrick) Hulsbergh.. Many are folding panoramas so subject to damage over the years all unmounted untinted . single page print print approximately 11 1/2 inches wide by 18 1/2 inches long £155 inc delivery

Volume 1 plate 53 Plan, a new Design for the Earl of Islay .
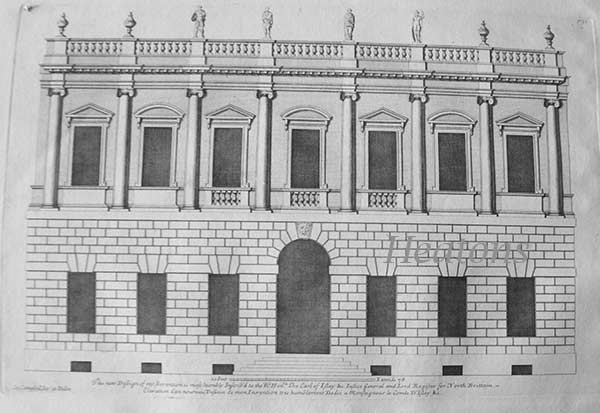
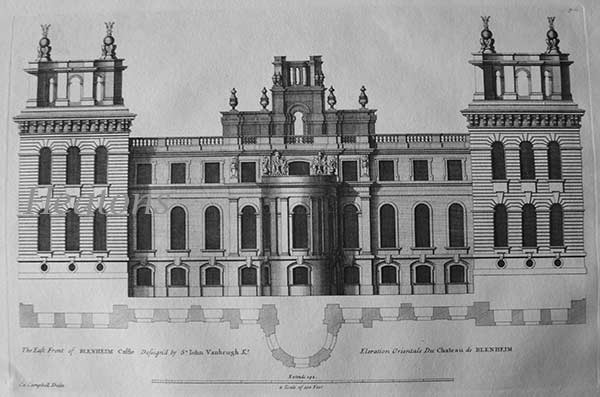
Volume 1 plate 61 East Front of Blenheim /Blenheim Palace, Woodstock, Oxfordshire: the east front
2 x folio pages Published in London in 1715-1767, detailed architectural engraving by Colin Campbell from Vitruvius Britannicus, or the British Architect, Containing the Plans, Elevations, and Sections of the Regular Buildings Both Publick and Private in Great Britain. , which was published in London in 1715-1767. (Further volumes using the successful title were assembled by Woolfe and Gandon, and published in 1767 and 1771.) Containing engravings of English buildings by Inigo Jones and Sir Christopher Wren, as well as Campbell himself and other prominent architects of the era engraved by Henry (Henrick) Hulsbergh.. Many are folding panoramas so subject to damage over the years all unmounted untinted . single page print print approximately 11 1/2 inches wide by 18 1/2 inches long inc delivery £185 includes plan below
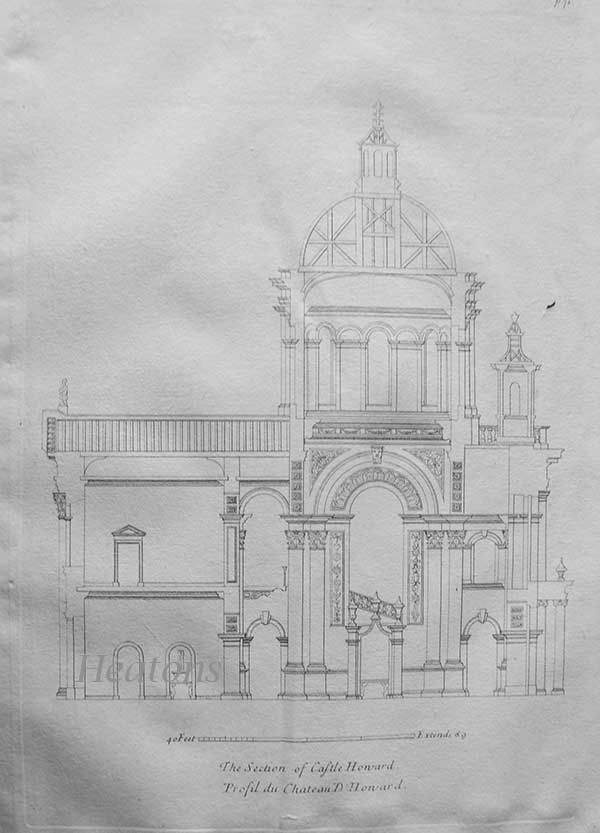
Volume 1 plate 71. Section of Castle Howard
Antique original folio pages of copper engravings from Colen Campbell's major work, Vitruvius Britannicus, or the British Architect... This was published in three volumes between 1715 and 1725. (Further volumes using the successful title were assembled by Woolfe and Gandon, and published in 1767 and 1771.) Containing engravings of English buildings by Inigo Jones and Sir Christopher Wren, as well as Campbell himself and other prominent architects of the era. Many are folding panoramas so subject to damage over the years all unmounted £145 visually matches the St pauls/St Peters sectional views
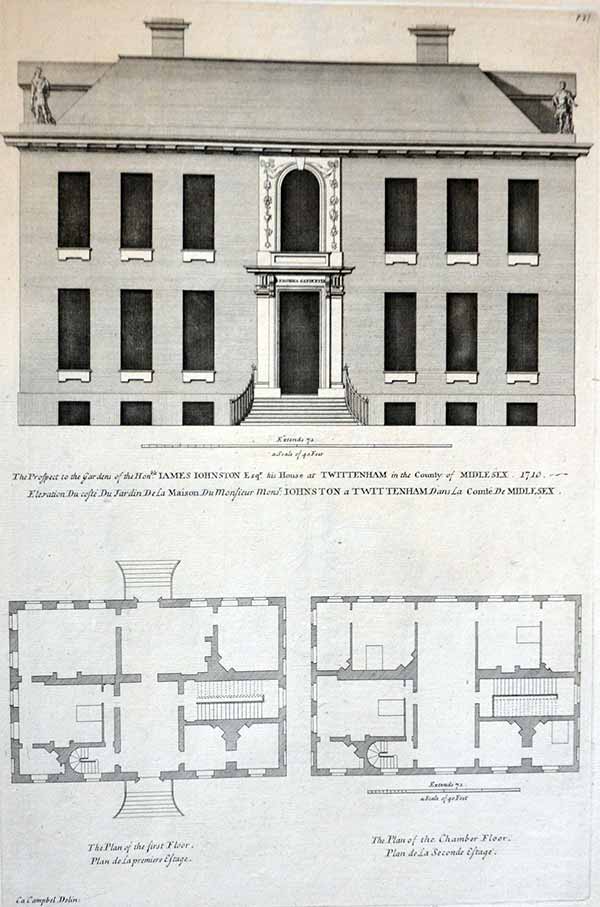
Volume 1 plate 77. Mr. Johnstons House at Twickenham /House of James Johnston (Orleans House), Twickenham,London:
Published in London in 1715-1767, detailed architectural engraving by Colin Campbell from Vitruvius Britannicus, or the British Architect, Containing the Plans, Elevations, and Sections of the Regular Buildings Both Publick and Private in Great Britain. , which was published in London in 1715-1767. (Further volumes using the successful title were assembled by Woolfe and Gandon, and published in 1767 and 1771.) Containing engravings of English buildings by Inigo Jones and Sir Christopher Wren, as well as Campbell himself and other prominent architects of the era engraved by Henry (Henrick) Hulsbergh.. Many are folding panoramas so subject to damage over the years all unmounted untinted . single page print print approximately 11 1/2 inches wide by 18 1/2 inches long £155 inc delivery
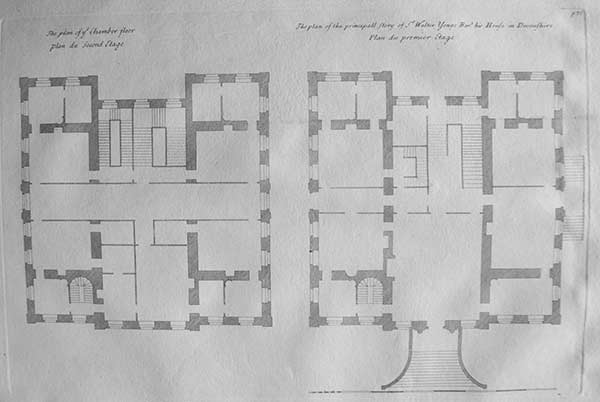
Volume 1 plate 78. Plans of Sir Walter Younges House, in Devon
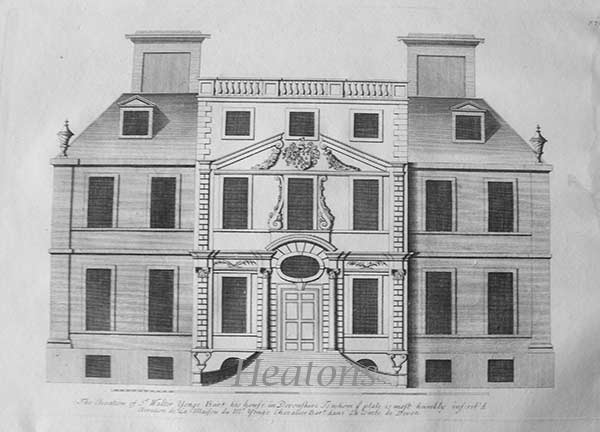
Volume 1 plate 79. Front of Sir Walter Younges House, in Devon /Escot House, near Ottery St Mary, Devon, seat of Sir Walter Yonge MP: ••
2 x folio pages Published in London in 1715-1767, detailed architectural engraving by Colin Campbell from Vitruvius Britannicus, or the British Architect, Containing the Plans, Elevations, and Sections of the Regular Buildings Both Publick and Private in Great Britain. , which was published in London in 1715-1767. (Further volumes using the successful title were assembled by Woolfe and Gandon, and published in 1767 and 1771.) Containing engravings of English buildings by Inigo Jones and Sir Christopher Wren, as well as Campbell himself and other prominent architects of the era engraved by Henry (Henrick) Hulsbergh.. Many are folding panoramas so subject to damage over the years all unmounted untinted . single page print print approximately 11 1/2 inches wide by 18 1/2 inches long £125 inc delivery edge tear almost to plate mark
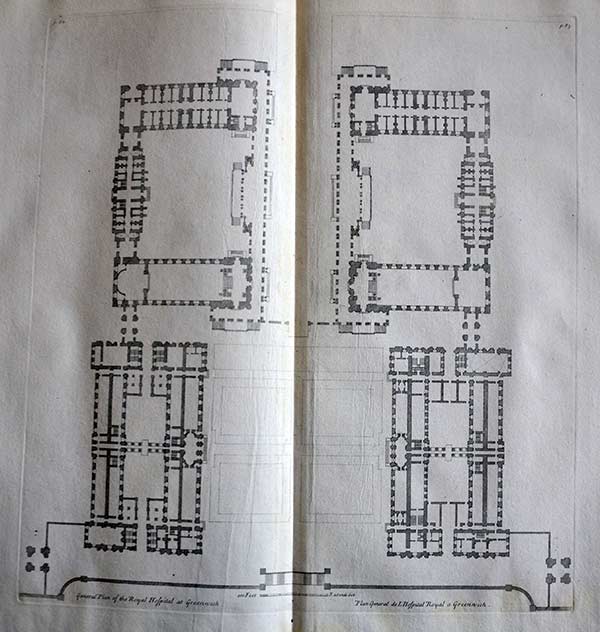
Volume 1 plate 83-84 General Plan of Greenwich Hospital
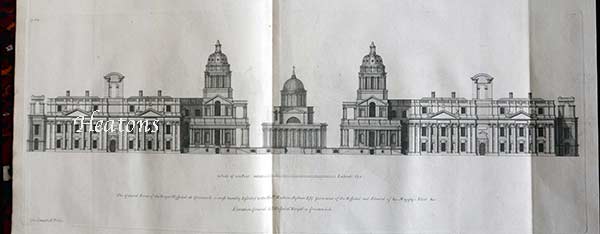
Volume 1 plate 85-86. General Front to the River, of Greenwich Hospital
Antique original folio pages of copper engravings from Colen Campbell's major work, Vitruvius Britannicus, or the British Architect... This was published in three volumes between 1715 and 1725. (Further volumes using the successful title were assembled by Woolfe and Gandon, and published in 1767 and 1771.) Containing engravings of English buildings by Inigo Jones and Sir Christopher Wren, as well as Campbell himself and other prominent architects of the era. Many are folding panoramas so subject to damage over the years all unmounted untinted double page £325 narrow left margins as printed see image for both
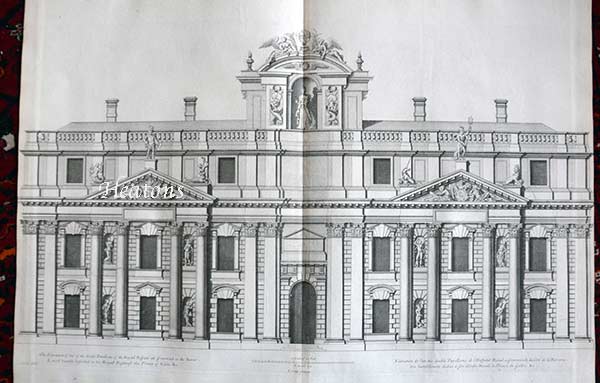
87-88. Double Pavilion to the River, of Greenwich Hospital
Antique original folio pages of copper engravings from Colen Campbell's major work, Vitruvius Britannicus, or the British Architect... This was published in three volumes between 1715 and 1725. (Further volumes using the successful title were assembled by Woolfe and Gandon, and published in 1767 and 1771.) Containing engravings of English buildings by Inigo Jones and Sir Christopher Wren, as well as Campbell himself and other prominent architects of the era. Many are folding panoramas so subject to damage over the years all unmounted untinted double page £325 on of the largest images with narrow margins as printed see image
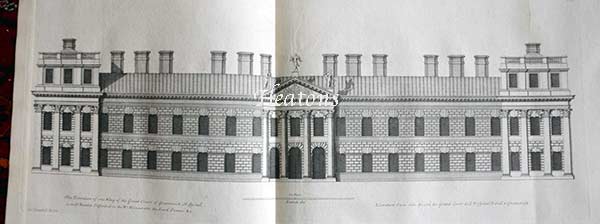
Volume 1 plate 89-90. Flank of the said Pavilion, of Greenwich Hospital
Antique original folio pages of copper engravings from Colen Campbell's major work, Vitruvius Britannicus, or the British Architect... This was published in three volumes between 1715 and 1725. (Further volumes using the successful title were assembled by Woolfe and Gandon, and published in 1767 and 1771.) Containing engravings of English buildings by Inigo Jones and Sir Christopher Wren, as well as Campbell himself and other prominent architects of the era. Many are folding panoramas so subject to damage over the years all unmounted untinted double page £280 narrow left margins as printed see image
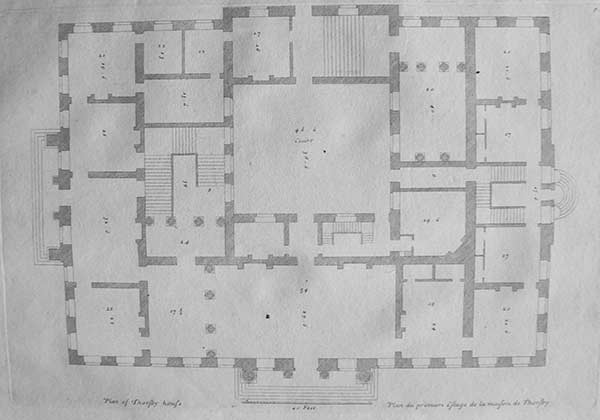
Volume 1 plate 90. Plan of Thorsby, the Seat of Marq. Dorchester

Volume 1 plate 91. Front, of Thorsby, the Seat of Marq. Dorchester /
Thoresby House, near Ollerton, Nottinghamshire, seat of the Marquis of Dorchester: **
Antique original 2 x folio pages of copper engravings from Colen Campbell's major work, Vitruvius Britannicus, or the British Architect... This was published in three volumes between 1715 and 1725. (Further volumes using the successful title were assembled by Woolfe and Gandon, and published in 1767 and 1771.) Containing engravings of English buildings by Inigo Jones and Sir Christopher Wren, as well as Campbell himself and other prominent architects of the era. Many are folding panoramas so subject to damage over the years all unmounted £155 pr
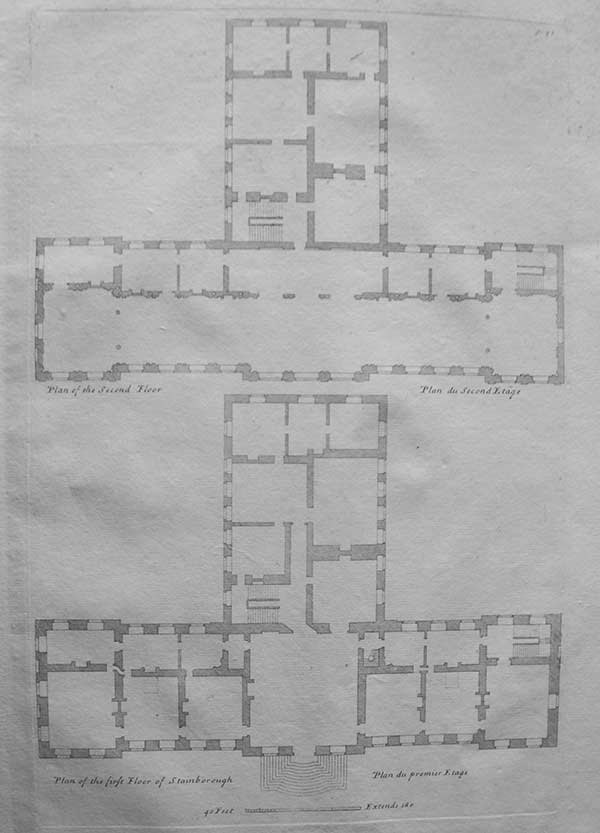
Volume 1 plate 92. Plan of the Earl of Strafford's, in Yorkshire
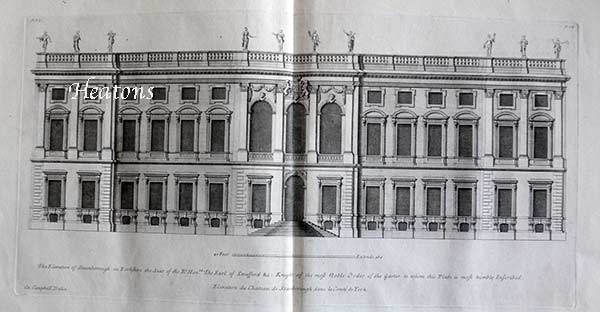
Volume 1 plate 93-94. Front, of the Earl of Strafford's, in Yorkshire /
Wentworth House / Wentworth castle (originally known as Stainborough), near Barnsley, Yorkshire, seat of the Earl of Strafford: Antique original folio pages of copper engravings from Colen Campbell's major work, Vitruvius Britannicus, or the British Architect... This was published in three volumes between 1715 and 1725. (Further volumes using the successful title were assembled by Woolfe and Gandon, and published in 1767 and 1771.) Containing engravings of English buildings by Inigo Jones and Sir Christopher Wren, as well as Campbell himself and other prominent architects of the era. Many are folding panoramas so subject to damage over the years all unmounted untinted double page £260 for both plan + image
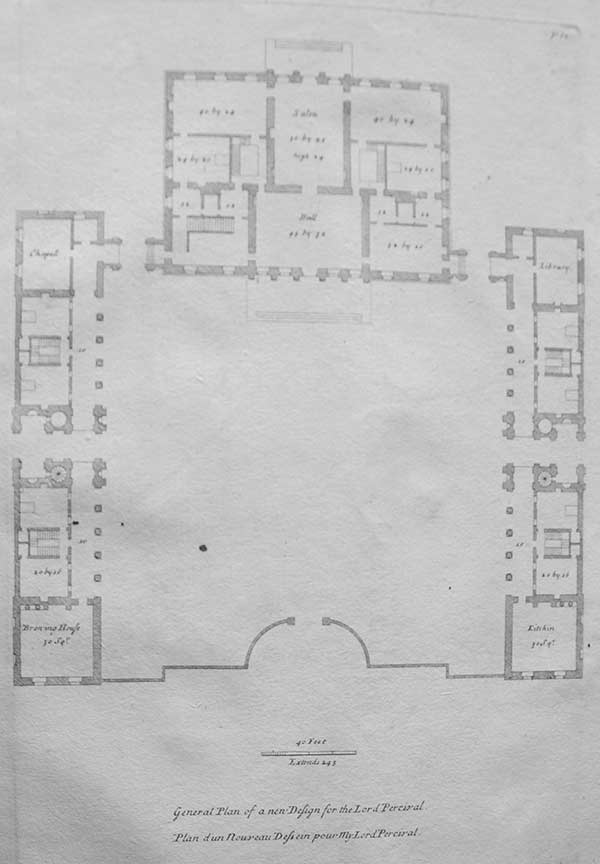
Volume 1 plate 95. Plan, a new Design for the Lord Percival
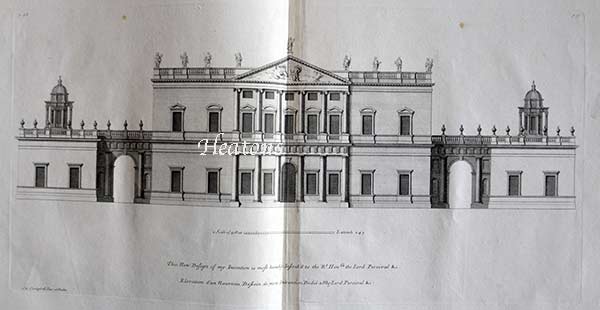
Volume 1 plate 96-97. Front,Design for the Lord Percival
Antique original folio pages of copper engravings from Colen Campbell's major work, Vitruvius Britannicus, or the British Architect... This was published in three volumes between 1715 and 1725. (Further volumes using the successful title were assembled by Woolfe and Gandon, and published in 1767 and 1771.) Containing engravings of English buildings by Inigo Jones and Sir Christopher Wren, as well as Campbell himself and other prominent architects of the era. Many are folding panoramas so subject to damage over the years all unmounted untinted double page £260 for both plan + image
1. Title Page
2-3. Plan of White-Hall, by Inigo Jones
4-7. Front to the Park of White-Hall, by Inigo Jones
8-11. Front to the River, of White-Hall, by Inigo Jones
12-15. Front to Charing-Cross of White-Hall, by Inigo Jones
16 - 19. General Section, of White-Hall, by Inigo Jones
20. Plan of Covent Garden
21-22. Front of Covent Garden
23. Royal Exchange
24-25. Front of Royal Exchange
26. Bow Steeple
27 A new Design for a Church of my Invention.
28. York Stairs
29. Plan of Cobham Hall in Kent
30. Front, of Cobham Hall in Kent
31. Plan of Cholmondely Hall in Cheshire
32. North Front, of Cholmondely Hall in Cheshire
33. South Front, of Cholmondely Hall in Cheshire
34. Weft Front, of Cholmondely Hall in Cheshire
35. Plan of Eaton Hall in Cheshire
36 Front,of Eaton Hall in Cheshire
37. Plan of Belton in Lincolnshire
38 Front, of Belton in Lincolnshire
39 Plan of High Meadow in Gloucestershire
40 Front, of High Meadow in Gloucestershire
41 Plan of a new Design for Tobias Jenkins Efq;
41 Front,of a new Design for Tobias Jenkins Efq;
43. Plan of Beddington Place in Surrey
44. Weft Front. of Beddington Place in Surrey
45. Garden Front of Beddington Place in Surrey
46. Wr. Hudson's House at Sunbury
47 Mr.Waller's House at Beaconsfield
Plan of White-Hall, by Inigo Jones set available later
4-7. Front to the Park of White-Hall, by Inigo Jones
8-11. Front to the River, of White-Hall, by Inigo Jones
12-15. Front to Charing-Cross of White-Hall, by Inigo Jones
16 - 19. General Se&ion, of White-Hall, by Inigo Jones
20. Plan of Covent Garden
folio pages of copper engravings from Colen Campbell's major work, Vitruvius Britannicus, or the British Architect... This was published in three volumes between 1715 and 1725. (Further volumes using the successful title were assembled by Woolfe and Gandon, and published in 1767 and 1771.) Containing engravings of English buildings by Inigo Jones and Sir Christopher Wren, as well as Campbell himself and other prominent architects of the era. Many are folding panoramas so subject to damage over the years all unmounted untinted single page £75 inc delivery
21-22. Front of Covent Garden/ St Paul's, Covent Garden, London: elevations of the east and west prospects of the church and Grand Piazza
23. Royal Exchange
24-25. Front of Royal Exchange
Double folio pages of copper engravings from Colen Campbell's major work, Vitruvius Britannicus, or the British Architect... This was published in three volumes between 1715 and 1725. (Further volumes using the successful title were assembled by Woolfe and Gandon, and published in 1767 and 1771.) Containing engravings of English buildings by Inigo Jones and Sir Christopher Wren, as well as Campbell himself and other prominent architects of the era. Many are folding panoramas so subject to damage over the years all unmounted untinted single page inc delivery £260
26. Bow Steeple
Church of St Mary-le-Bow, Cheapside, City of London: plans, elevation and section of the steeple. folio pages of copper engravings from Colen Campbell's major work, Vitruvius Britannicus, or the British Architect... This was published in three volumes between 1715 and 1725. (Further volumes using the successful title were assembled by Woolfe and Gandon, and published in 1767 and 1771.) Containing engravings of English buildings by Inigo Jones and Sir Christopher Wren, as well as Campbell himself and other prominent architects of the era. Many are folding panoramas so subject to damage over the years all unmounted untinted single page £145 inc delivery
27 A new Design for a Church of my Invention.
28. York Stairs
York Water Gate (here referred to as York Stairs), Victoria Embankment, London: folio pages of copper engravings from Colen Campbell's major work, Vitruvius Britannicus, or the British Architect... This was published in three volumes between 1715 and 1725. (Further volumes using the successful title were assembled by Woolfe and Gandon, and published in 1767 and 1771.) Containing engravings of English buildings by Inigo Jones and Sir Christopher Wren, as well as Campbell himself and other prominent architects of the era. Many are folding panoramas so subject to damage over the years all unmounted untinted single page £145 inc delivery
29. Plan of Cobham Hall in Kent
30. Front, of Cobham Hall in Kent ••
folio pages of copper engravings from Colen Campbell's major work, Vitruvius Britannicus, or the British Architect... This was published in three volumes between 1715 and 1725. (Further volumes using the successful title were assembled by Woolfe and Gandon, and published in 1767 and 1771.) Containing engravings of English buildings by Inigo Jones and Sir Christopher Wren, as well as Campbell himself and other prominent architects of the era. Many are folding panoramas so subject to damage over the years all unmounted untinted single page £155 inc delivery
31. Plan of Cholmondely Hall in Cheshire
32. North Front, of Cholmondely Hall in Cheshire
Cholmondeley, Cheshire, seat of the Earl of Cholmondeley
32 + 33. South Front, of Cholmondely Hall in Cheshire above••
4 x folio pages of copper engravings from Colen Campbell's major work, Vitruvius Britannicus, or the British Architect... This was published in three volumes between 1715 and 1725. (Further volumes using the successful title were assembled by Woolfe and Gandon, and published in 1767 and 1771.) Containing engravings of English buildings by Inigo Jones and Sir Christopher Wren, as well as Campbell himself and other prominent architects of the era. Many are folding panoramas so subject to damage over the years all unmounted untinted single page size £155 pair
34. Weft Front, of Cholmondely Hall in Cheshire With plan above••
4 x folio pages of copper engravings from Colen Campbell's major work, Vitruvius Britannicus, or the British Architect... This was published in three volumes between 1715 and 1725. (Further volumes using the successful title were assembled by Woolfe and Gandon, and published in 1767 and 1771.) Containing engravings of English buildings by Inigo Jones and Sir Christopher Wren, as well as Campbell himself and other prominent architects of the era. Many are folding panoramas so subject to damage over the years all unmounted untinted single page size £155 pair
£300 inc delivery set of four
39 Plan of High Meadow in Gloucestershire
40 Front, of High Meadow in Gloucestershire **
High Meadow, near Newham, Gloucestershire 2 x folio pages of copper engravings from Colen Campbell's major work, Vitruvius Britannicus, or the British Architect... This was published in three volumes between 1715 and 1725. (Further volumes using the successful title were assembled by Woolfe and Gandon, and published in 1767 and 1771.) Containing engravings of English buildings by Inigo Jones and Sir Christopher Wren, as well as Campbell himself and other prominent architects of the era. Many are folding panoramas so subject to damage over the years all unmounted untinted single page £185 inc delivery plus a copy without the plan mounted
41 Plan of a new Design for Tobias Jenkins Efq;
42 Front,of a new Design for Tobias Jenkins Efq; ••
This design derives from Palladio's Villa Emo while the wings show a pilastered version of the Palazzo Porto Barbarano.
2 x folio pages of copper engravings from Colen Campbell's major work, Vitruvius Britannicus, or the British Architect... This was published in three volumes between 1715 and 1725. (Further volumes using the successful title were assembled by Woolfe and Gandon, and published in 1767 and 1771.) Containing engravings of English buildings by Inigo Jones and Sir Christopher Wren, as well as Campbell himself and other prominent architects of the era. Many are folding panoramas so subject to damage over the years all unmounted untinted single page £185 inc delivery
43. Plan of Beddington Place in Surrey
44. West Front. of Beddington Place in Surrey
Beddington Place (also known as Boddington or Carew Manor), Wallington, Sutton, London, seat of Sir Nicholas Carew
45. Garden Front of Beddington Place in Surrey ••
3 x folio pages of copper engravings from Colen Campbell's major work, Vitruvius Britannicus, or the British Architect... This was published in three volumes between 1715 and 1725. (Further volumes using the successful title were assembled by Woolfe and Gandon, and published in 1767 and 1771.) Containing engravings of English buildings by Inigo Jones and Sir Christopher Wren, as well as Campbell himself and other prominent architects of the era. Many are folding panoramas so subject to damage over the years all unmounted untinted single page £295 inc delivery set
Sunbury Surrey Vol 2 Page 46 Wr. Hudson's House at Sunbury
Published in London in 1715-1767, detailed architectural engraving by Colin Campbell from Vitruvius Britannicus, or the British Architect, Containing the Plans, Elevations, and Sections of the Regular Buildings Both Publick and Private in Great Britain. , which was published in London in 1715-1767. (Further volumes using the successful title were assembled by Woolfe and Gandon, and published in 1767 and 1771.) Containing engravings of English buildings by Inigo Jones and Sir Christopher Wren, as well as Campbell himself and other prominent architects of the era engraved by Henry (Henrick) Hulsbergh.. Many are folding panoramas so subject to damage over the years all unmounted untinted . single page print print approximately 11 1/2 inches wide by 18 1/2 inches long £125 inc delivery
49. Front of "Mr. Rooth's House at Epsom
50. Melvin House in Scotland
51. Mr. Campbell's House near Glasgow
52. Plan of a new Design in Somersetshire
53 Principal Front, of a new Design in Somersetshire
54 Garden Front, of a new Design in Somersetshire
55. One End, of a new Design in Somersetshire
56. Maiden Bradley in Wiltshire
57. Plan of Hampton-Court in Herefordshire
58. Front of Hampton-Court in Herefordshire
59. Plan of Shobden-Court in Herefordshire
60. Front of Shobden-Court in Herefordshire
61-62. Plan and Garden Front of Wilton
63. Section of the great Dining-Room of Wilton
64. Section of'the Cube-Room of Wilton
65. Front of the Grotto and Arcade of Wilton
66. Plan and Front of the Offices of Wilton
67 The great Rustick Gate of Wilton
68-69. Plan and Front of Longleate /Longleat
70. Plan of Cleifden House in Buckinghamshire
71-72. The North Front, of Cleifden House in Buckinghamshire
73-74. South Front, of Cleifden House in Buckinghamshire
75. Plan of Hopeton House in Scotland,
76-77. Front of Hopeton House in Scotland,
78. Plan of Lowther House in Westmorland
79-8o. Front of Lowther House in Westmorland
81-82.. Plan and Front of Braman Park in Yorkshire
83-84. A new Design infcrib'd to Mr. Walpole.r.
85.Chevening House in Kent
86. A new, Design for the Late Earl Stanhope
87.Sir Charles Hotham's House at Beverly built (1716–17) demolished c.1766
88. Chester le - Street in the Bishhoprick of Durham
89.Plan of a new Design inscribed to the Comptroller Methuen
90.Front of a new Design inscribed to the Comptroller Methuen
91. Plan of High Witham in Somersetshire
92.Front, of High Witham in Somersetshire
93.Front of Dyrham House in Glocestershire
94. New-bold-hall in Warwickshire
95.Plans of Althrop in Northamptonshire
96-97. Front, of Althrop in Northamptonshire
98.Plan of a new Design for the Earl Cadogan
100. Front, of a new Design for the Earl Cadogan
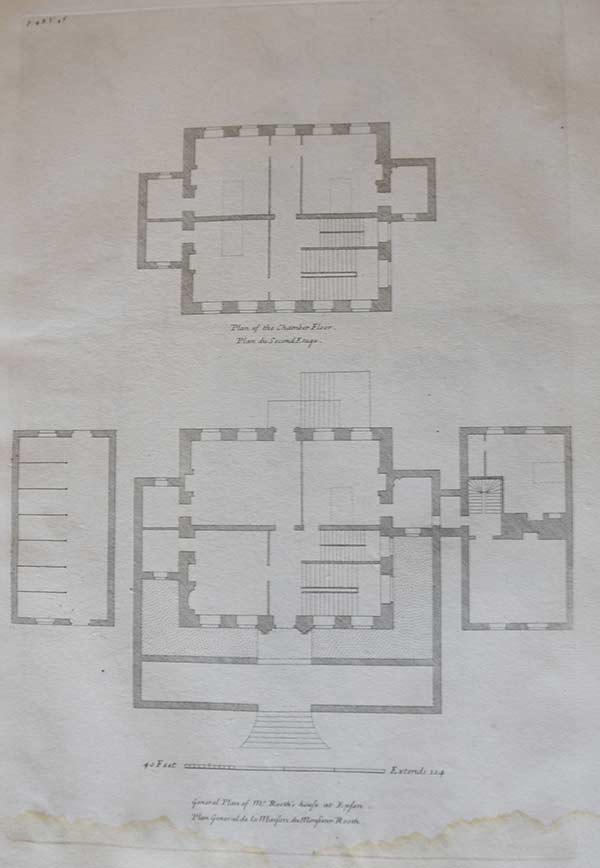
48. Plan of "Mr. Rooth's House at Epsom sent cleaned
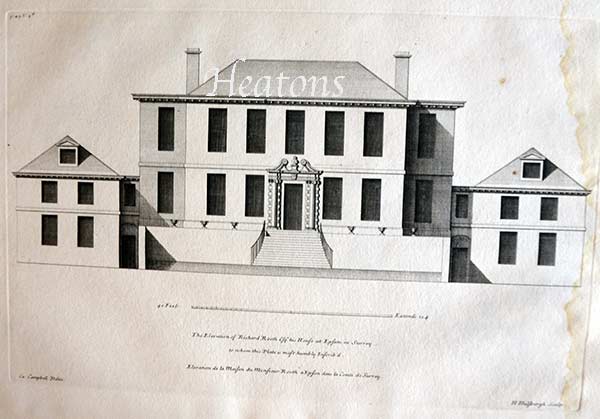
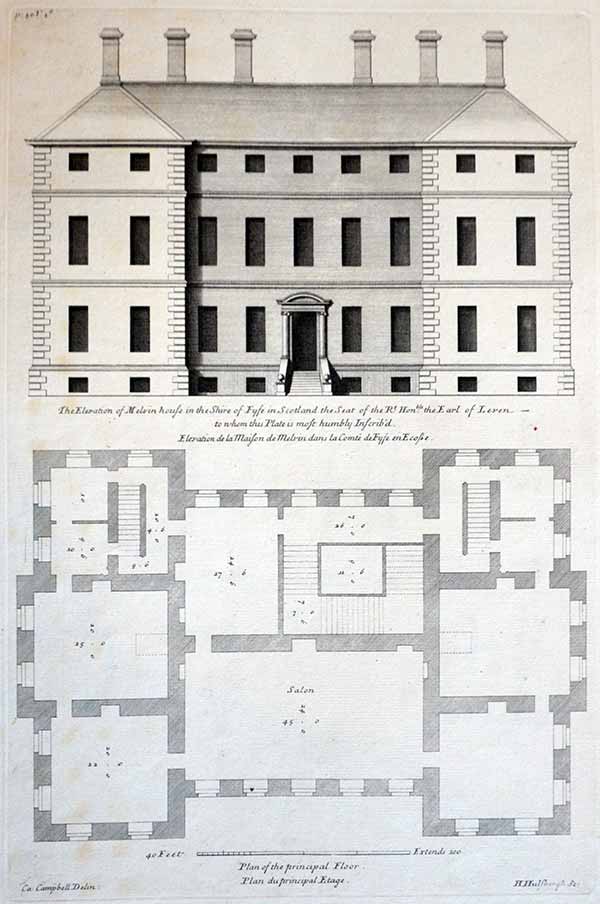
50. Melvin House in Scotland
Melville (here named Melvin) House, Monimail, Fife 2 x folio pages Published in London in 1715-1767, detailed architectural engraving by Colin Campbell from Vitruvius Britannicus, or the British Architect, Containing the Plans, Elevations, and Sections of the Regular Buildings Both Publick and Private in Great Britain. , which was published in London in 1715-1767. (Further volumes using the successful title were assembled by Woolfe and Gandon, and published in 1767 and 1771.) Containing engravings of English buildings by Inigo Jones and Sir Christopher Wren, as well as Campbell himself and other prominent architects of the era engraved by Henry (Henrick) Hulsbergh.. Many are folding panoramas so subject to damage over the years all unmounted untinted . single page print print approximately 11 1/2 inches wide by 18 1/2 inches long £125 inc delivery

57. Plan of Hampton-Court in Herefordshire
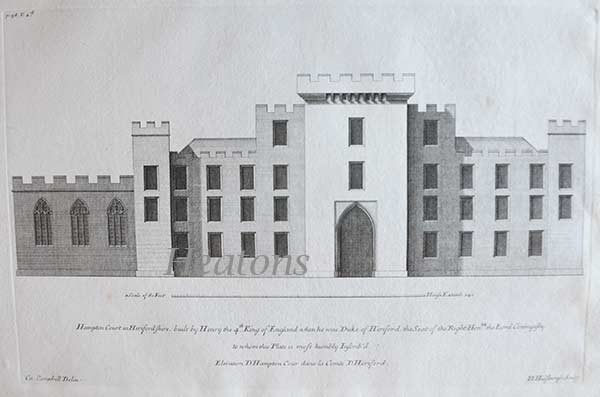
58. Front of Hampton-Court in Herefordshire••
Hampton Court, near Bodenham, Herefordshire, seat of Lord Coningesby 2 x folio pages Published in London in 1715-1767, detailed architectural engraving by Colin Campbell from Vitruvius Britannicus, or the British Architect, Containing the Plans, Elevations, and Sections of the Regular Buildings Both Publick and Private in Great Britain. , which was published in London in 1715-1767. (Further volumes using the successful title were assembled by Woolfe and Gandon, and published in 1767 and 1771.) Containing engravings of English buildings by Inigo Jones and Sir Christopher Wren, as well as Campbell himself and other prominent architects of the era engraved by Henry (Henrick) Hulsbergh.. Many are folding panoramas so subject to damage over the years all unmounted untinted . single page print print approximately 11 1/2 inches wide by 18 1/2 inches long £155 inc delivery
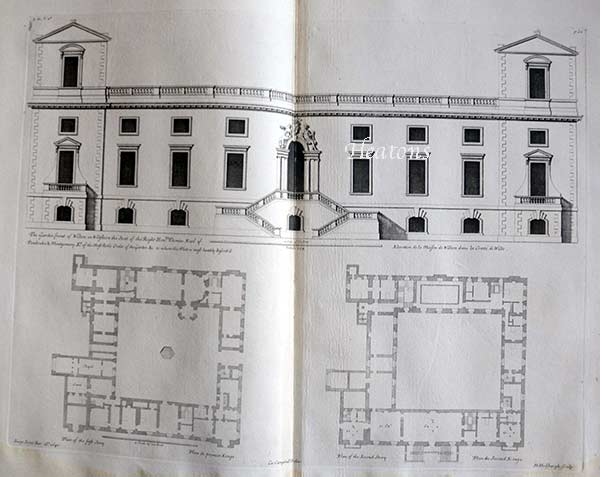
61-62. Plan and Garden Front of Wilton
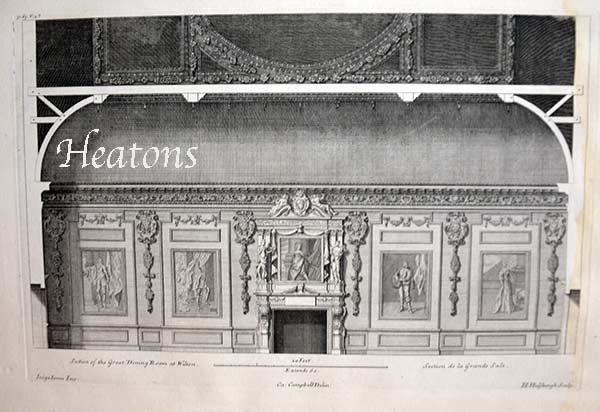
63. Section of the great Dining-Room of Wilton
The Double Cube Room is the central feature of Inigo Jones's suite of State Rooms. It was designed to display the family portraits by Sir Anthony Van Dyck. The names of the Single and Double Cube Rooms stem from their dimensions: the Single Cube is 30 feet long by 30 feet wide by 30 feet high; the Double Cube is 60 feet long by 30 feet wide by 30 feet high. with 64
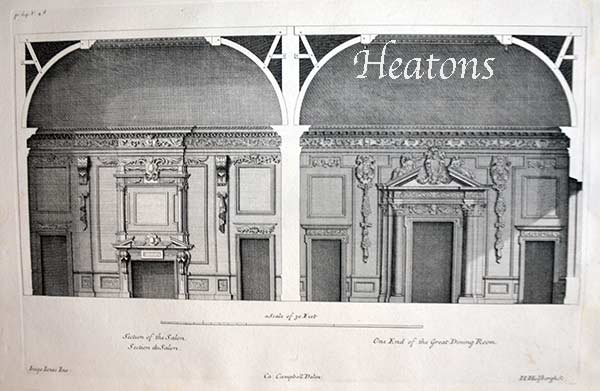
64. Section of'the Cube-Room of Wilton /
Wilton House, Wilton: elevations of the salon (Single Cube Room) and the Great Dining Room (Double Cube Room)
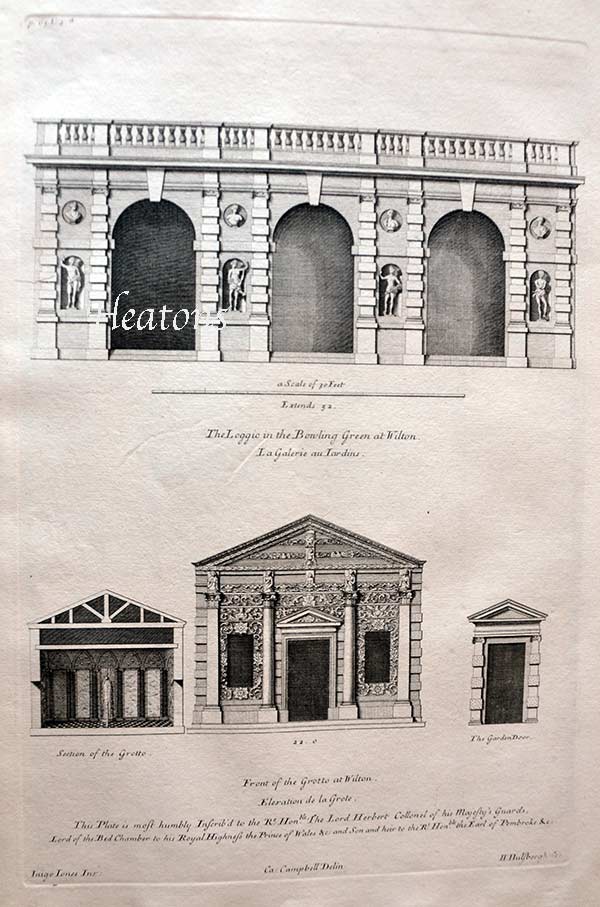
65. Front of the Grotto and Arcade of Wilton
Wilton: elevation of the loggia on the bowling green, section and front elevation of the grotto and elevation of the garden door
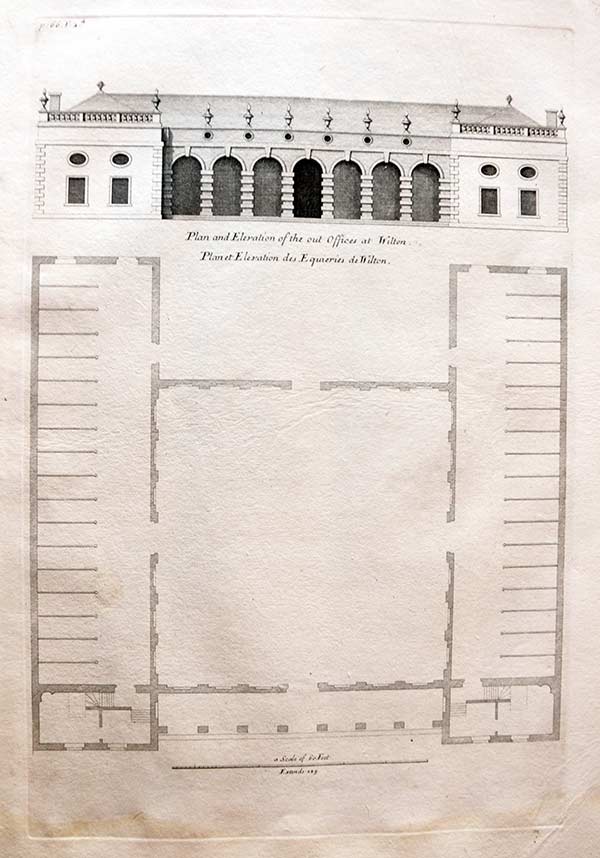
66. Plan and Front of the Offices of Wilton sent cleaned
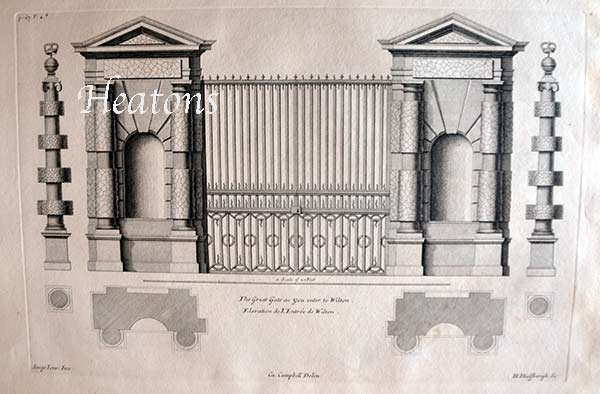
67 The great Rustick Gate of Wilton sold
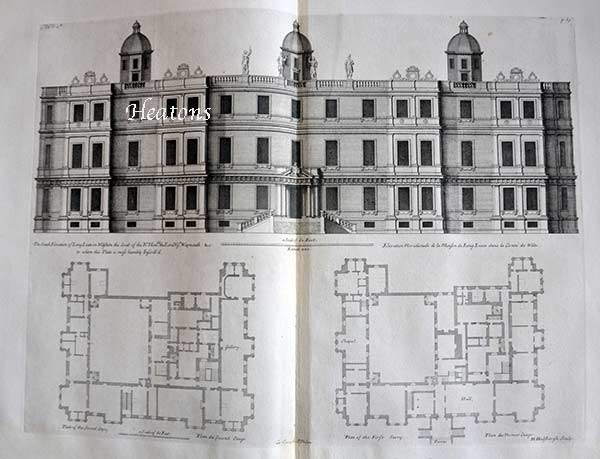
68-69. Plan and Front of Longleate /Longleat
Antique original folio pages of copper engravings from Colen Campbell's major work, Vitruvius Britannicus, or the British Architect... This was published in three volumes between 1715 and 1725. (Further volumes using the successful title were assembled by Woolfe and Gandon, and published in 1767 and 1771.) Containing engravings of English buildings by Inigo Jones and Sir Christopher Wren, as well as Campbell himself and other prominent architects of the era. Many are folding panoramas so subject to damage over the years all unmounted untinted double page £260
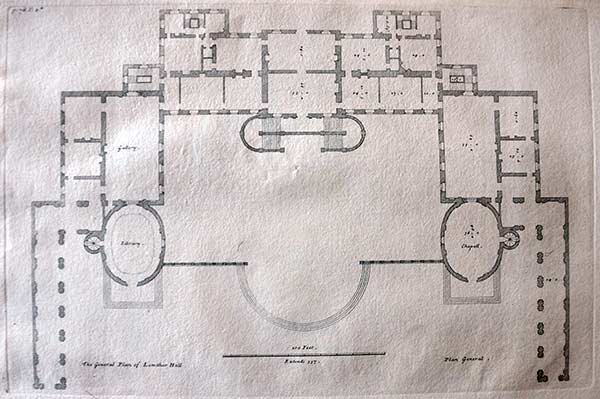
78. Plan of Lowther House in Westmorland
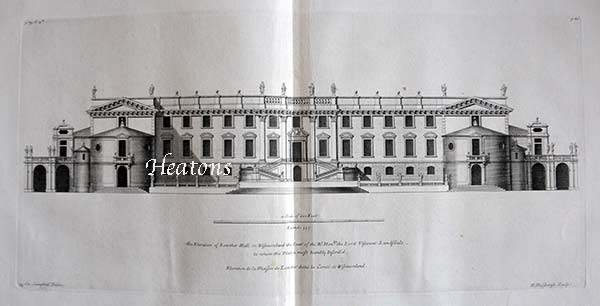
79-8o. Front of Lowther House in Westmorland
Lowther Hall (later Lowther Castle), Cumbria, seat of Viscount Lonsdale Antique original folio pages of copper engravings from Colen Campbell's major work, Vitruvius Britannicus, or the British Architect... This was published in three volumes between 1715 and 1725. (Further volumes using the successful title were assembled by Woolfe and Gandon, and published in 1767 and 1771.) Containing engravings of English buildings by Inigo Jones and Sir Christopher Wren, as well as Campbell himself and other prominent architects of the era. Many are folding panoramas so subject to damage over the years all unmounted untinted double page £240
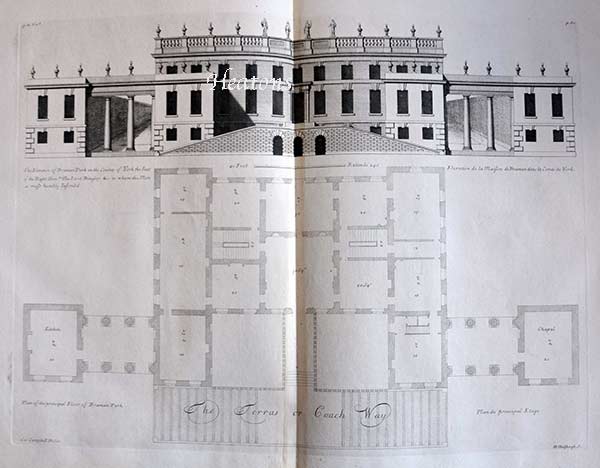
81-82.. Plan and Front of Braman Park in Yorkshire
Bramham Park, Yorkshire, seat of Lord Bingley Antique original folio pages of copper engravings from Colen Campbell's major work, Vitruvius Britannicus, or the British Architect... This was published in three volumes between 1715 and 1725. (Further volumes using the successful title were assembled by Woolfe and Gandon, and published in 1767 and 1771.) Containing engravings of English buildings by Inigo Jones and Sir Christopher Wren, as well as Campbell himself and other prominent architects of the era. Many are folding panoramas so subject to damage over the years all unmounted untinted double page £225
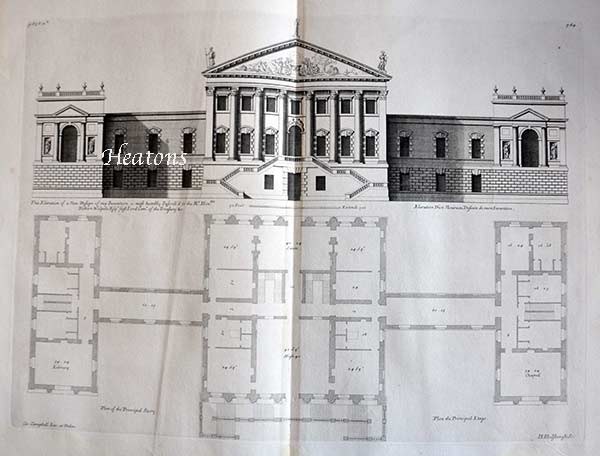
83-84. A new Design infcrib'd to Mr. Walpole.r.
Antique original folio pages of copper engravings from Colen Campbell's major work, Vitruvius Britannicus, or the British Architect... This was published in three volumes between 1715 and 1725. (Further volumes using the successful title were assembled by Woolfe and Gandon, and published in 1767 and 1771.) Containing engravings of English buildings by Inigo Jones and Sir Christopher Wren, as well as Campbell himself and other prominent architects of the era. Many are folding panoramas so subject to damage over the years all unmounted untinted double page trimmed page from a different copy £185
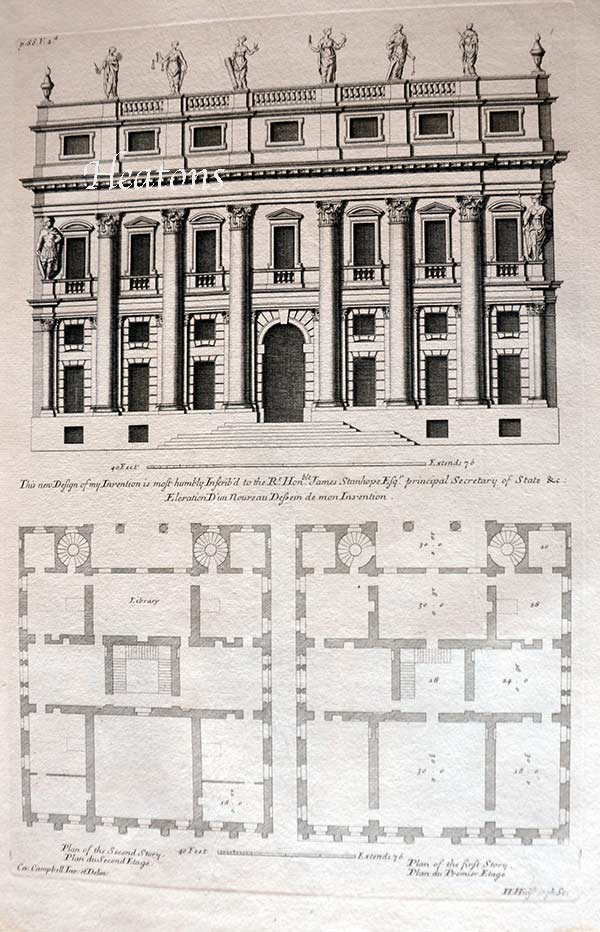
86. A new, Design for the Late Earl Stanhope
**This design is almost identical to Andrea Palladio's Palazzo Valmarana and may have been intended for the rebuilding of Chevening House, which James Stanhope had recently bought** Published in London in 1715-1767, detailed architectural engraving by Colin Campbell from Vitruvius Britannicus, or the British Architect, Containing the Plans, Elevations, and Sections of the Regular Buildings Both Publick and Private in Great Britain. , which was published in London in 1715-1767. (Further volumes using the successful title were assembled by Woolfe and Gandon, and published in 1767 and 1771.) Containing engravings of English buildings by Inigo Jones and Sir Christopher Wren, as well as Campbell himself and other prominent architects of the era engraved by Henry (Henrick) Hulsbergh.. Many are folding panoramas so subject to damage over the years all unmounted untinted . single page print print approximately 11 1/2 inches wide by 18 1/2 inches long £125 inc delivery
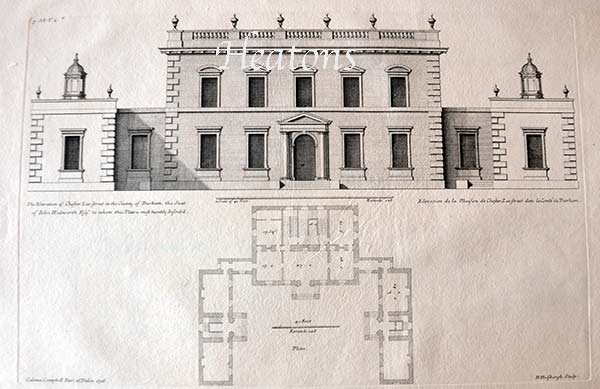

88. Chester le - Street in the Bishhoprick of Durham ••
Design for Hedworth House, Chester-le-Street, County Durham, seat of John Hedworth: elevation and plan. Unexecuted design for a house 2 x folio pages Published in London in 1715-1767, detailed architectural engraving by Colin Campbell from Vitruvius Britannicus, or the British Architect, Containing the Plans, Elevations, and Sections of the Regular Buildings Both Publick and Private in Great Britain. , which was published in London in 1715-1767. (Further volumes using the successful title were assembled by Woolfe and Gandon, and published in 1767 and 1771.) Containing engravings of English buildings by Inigo Jones and Sir Christopher Wren, as well as Campbell himself and other prominent architects of the era engraved by Henry (Henrick) Hulsbergh.. Many are folding panoramas so subject to damage over the years all unmounted untinted . single page print print approximately 11 1/2 inches wide by 18 1/2 inches long £155 inc delivery
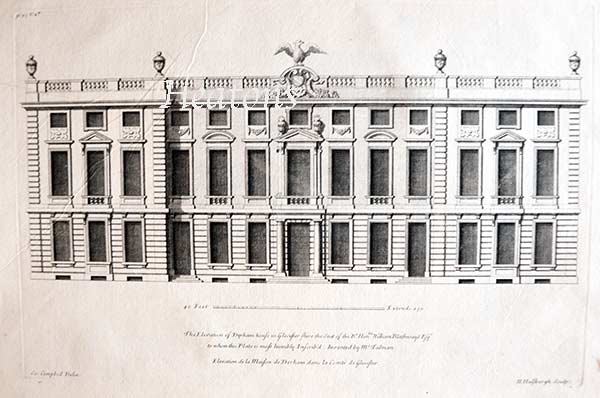
93.Front of Dyrham House in Glocestershire
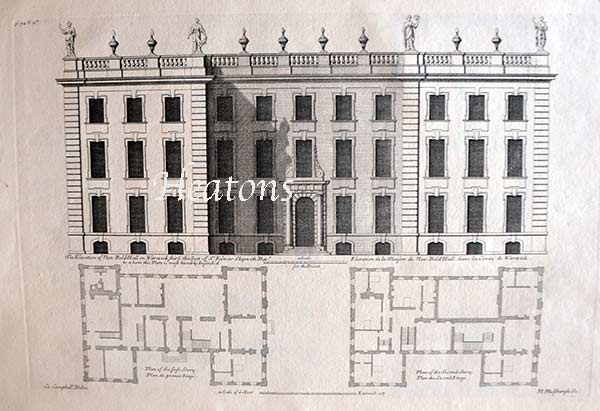
Vol 2 page 94. New-bold-hall in Warwickshire
Newbold Hall, Newbold Revel, Warwickshire, seat of Sir Fulwar Skipwith: elevation of the entrance facade with plans of the first and second floors. Published in London in 1715-1767, detailed architectural engraving by Colin Campbell from Vitruvius Britannicus, or the British Architect, Containing the Plans, Elevations, and Sections of the Regular Buildings Both Publick and Private in Great Britain. , which was published in London in 1715-1767. (Further volumes using the successful title were assembled by Woolfe and Gandon, and published in 1767 and 1771.) Containing engravings of English buildings by Inigo Jones and Sir Christopher Wren, as well as Campbell himself and other prominent architects of the era engraved by Henry (Henrick) Hulsbergh.. Many are folding panoramas so subject to damage over the years all unmounted untinted . single page print print approximately 11 1/2 inches wide by 18 1/2 inches long £125 inc delivery single page
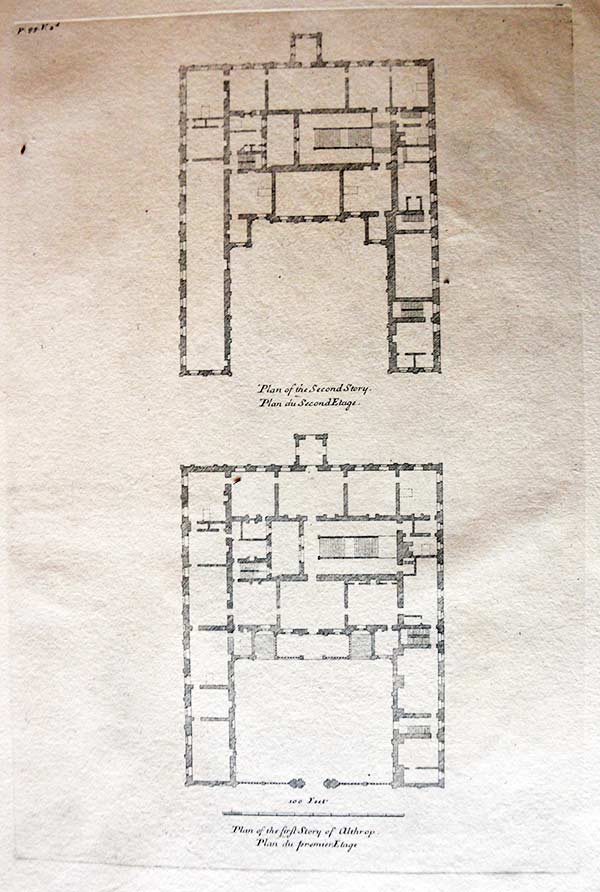
95.Plans of Althrop in Northamptonshire
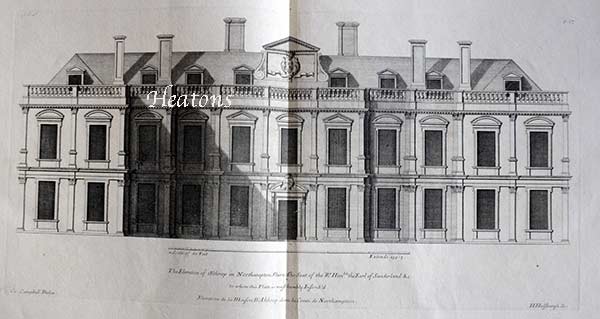
96-97. Front, of Althrop in Northamptonshire
Althorp, Northamptonshire, seat of the Earl of Sunderland: elevation of the entrance facade. Antique original folio pages of copper engravings from Colen Campbell's major work, Vitruvius Britannicus, or the British Architect... This was published in three volumes between 1715 and 1725. (Further volumes using the successful title were assembled by Woolfe and Gandon, and published in 1767 and 1771.) Containing engravings of English buildings by Inigo Jones and Sir Christopher Wren, as well as Campbell himself and other prominent architects of the era. Many are folding panoramas so subject to damage over the years all unmounted untinted double page £260 for both
Plan of Goodwood Park
3-4.Greenwich-Hospital in Perspective
5-6.Castle- Howard in Perspective
7. Plan and Front of Ambresbury
8. Plan and Front of Castle Ashby
9 Plan and Front of Stoke Park
10. Plan and Front of General Wade's House'
11.Plan of Grimsthorp
12. North Front, of Grimsthorp
l3. Garden Front,of Grimsthorp
14.West Front, of Grimsthorp
15. Plan of the Gardens at Eastbury
16 General Plan of the House, at Eastbury
17. Front, at Eastbury
18. Plan and Front of the Portico in the Garden at Eastbury
19. Plan and Front of the Bagnio, at Eastbury
20. Plan and North Front of Seaton Delaval
21. South Front, of Seaton Delaval
22. General Plan of Burlington House
23-24.General Front, of Burlington House
25. Front of Burlington Gate
26. Plan and Front of the Cassina at Chiswick
27-28.Plan of Houghton Gardens and Plantations
29-30. General Plan and Front of the House at Houghton
31. Plan of the Principal and Attick Storey, Houghton
32. North Front, Houghton
33. South Front Houghton
34. Section of the great Hall, Houghton
35-36. PIans of Three Stories of Mereworth Castle
37. Front, of Mereworth Castle
38. Section, of Mereworth Castle
39-40. General Front of Wanstead, with Towers
41. Plan of Stourhead-Castle
42. East Front, Stourhead-Castle
43. South Front, Stourhead-Castle
44. Plan of the Rolls in Chancery-Lane
45. Front, of the Rolls in Chancery-Lane
46. Plan and Front of Newby
47. Plan and Front of Ebberston-Lodge
48. Plan and Front of Lord Herbert's House
49. Plan and Front of Hallbarn
50. Section, of Hallbarn
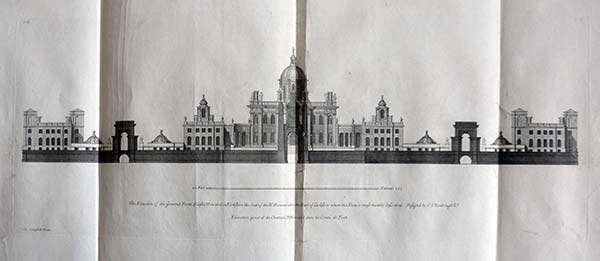
5-6.Castle- Howard in Perspective
Engraving from the third volume ( drawn 1720 published 1725) which had several grand layouts of gardens and parks, with straight allées, for courts and patterned parterres and radiating rides through wooded plantations, in a Baroque manner that was rapidly becoming old-fashioned. Published detailed architectural engraving by Colin Campbell from Vitruvius Britannicus, or the British Architect, Containing the Plans, Elevations, and Sections of the Regular Buildings Both Publick and Private in Great Britain. , which was published in London in 1715-1767. Containing engravings of English buildings by Inigo Jones and Sir Christopher Wren, as well as Campbell himself and other prominent architects of the era. .The gardens were laid out by George London (fl. 1681-1714) and Henry Wise (1653-1738) at the end of the 17th century. inc delivery double page £325
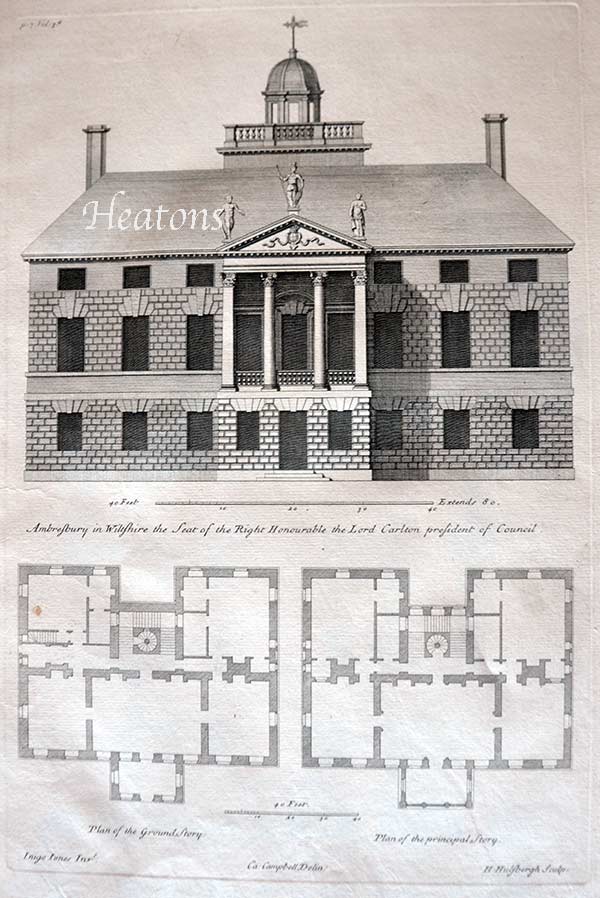
7. Plan and Front of Ambresbury
Amesbury House (also known as Ambresbury or Amesbury Abbey), Wiltshire, seat of Henry Boyle, Lord Carlton
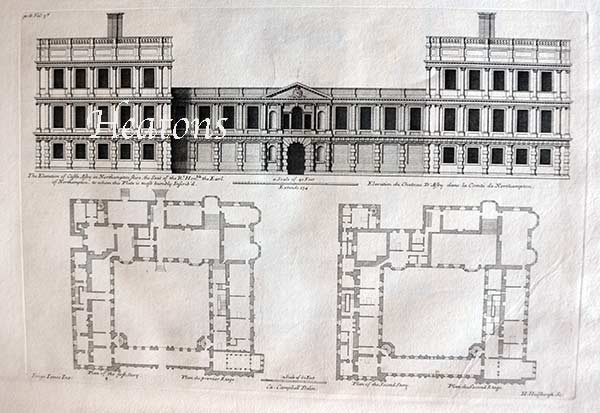
8. Plan and Front of Castle Ashby
Castle Ashby, Northamptonshire, seat of the Earl of Northampton: elevation of the south front with plans of the first and second floors
Published in London in 1715-1767, detailed architectural engraving by Colin Campbell from Vitruvius Britannicus, or the British Architect, Containing the Plans, Elevations, and Sections of the Regular Buildings Both Publick and Private in Great Britain. , which was published in London in 1715-1767. (Further volumes using the successful title were assembled by Woolfe and Gandon, and published in 1767 and 1771.) Containing engravings of English buildings by Inigo Jones and Sir Christopher Wren, as well as Campbell himself and other prominent architects of the era engraved by Henry (Henrick) Hulsbergh.. Many are folding panoramas so subject to damage over the years all unmounted untinted . single page print print approximately 11 1/2 inches wide by 18 1/2 inches long £125 inc delivery
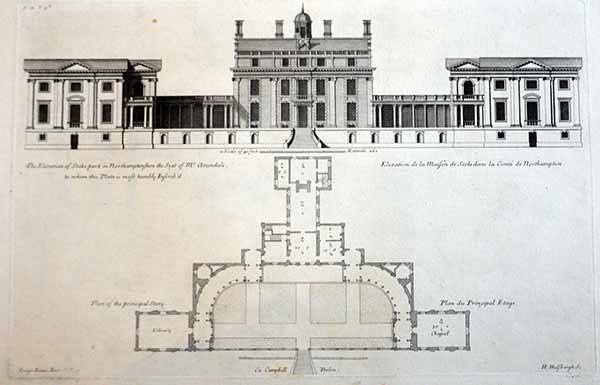
Stoke Park, Northants Vol 3. Page 9 Plan and Front of Stoke Park Stoke Bruerne, Northamptonshire
Published in London in 1715-1767, detailed architectural engraving by Colin Campbell from Vitruvius Britannicus, or the British Architect, Containing the Plans, Elevations, and Sections of the Regular Buildings Both Publick and Private in Great Britain. , which was published in London in 1715-1767. (Further volumes using the successful title were assembled by Woolfe and Gandon, and published in 1767 and 1771.) Containing engravings of English buildings by Inigo Jones and Sir Christopher Wren, as well as Campbell himself and other prominent architects of the era engraved by Henry (Henrick) Hulsbergh.. Many are folding panoramas so subject to damage over the years all unmounted untinted . single page print print approximately 11 1/2 inches wide by 18 1/2 inches long £125 inc delivery
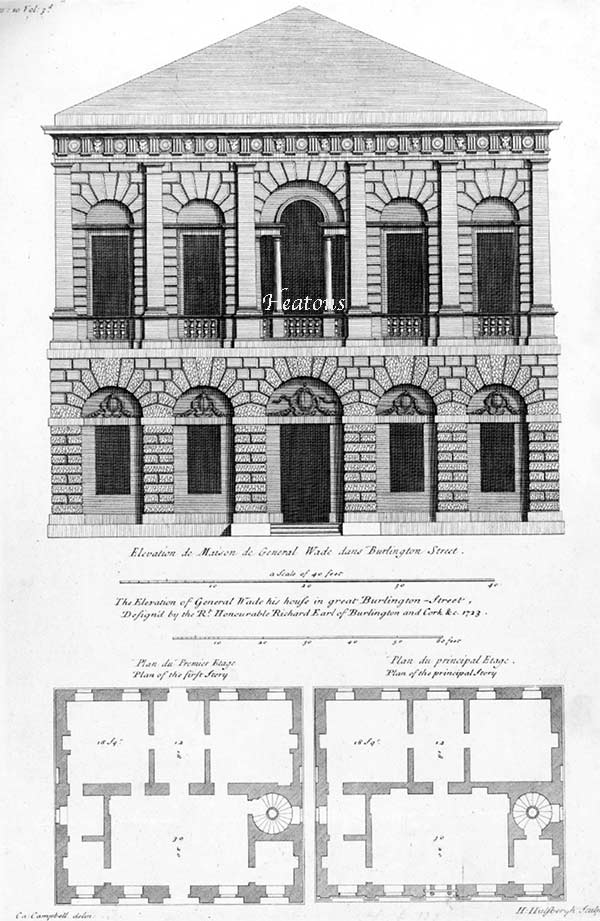
10. Plan and Front of General Wade's House'
House at 29 Old (Great) Burlington Street, London, belonging to General Wade
Published in London in 1715-1767, detailed architectural engraving by Colin Campbell from Vitruvius Britannicus, or the British Architect, Containing the Plans, Elevations, and Sections of the Regular Buildings Both Publick and Private in Great Britain. , which was published in London in 1715-1767. (Further volumes using the successful title were assembled by Woolfe and Gandon, and published in 1767 and 1771.) Containing engravings of English buildings by Inigo Jones and Sir Christopher Wren, as well as Campbell himself and other prominent architects of the era engraved by Henry (Henrick) Hulsbergh.. Many are folding panoramas so subject to damage over the years all unmounted untinted . single page print print approximately 11 1/2 inches wide by 18 1/2 inches long £145 inc delivery
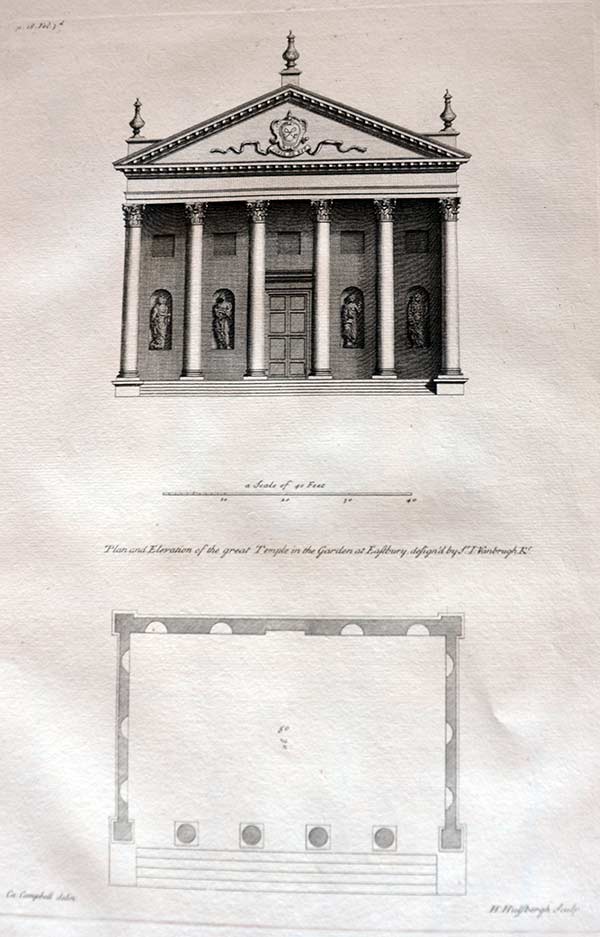
18. Front of the Portico in the Garden at Eastbury
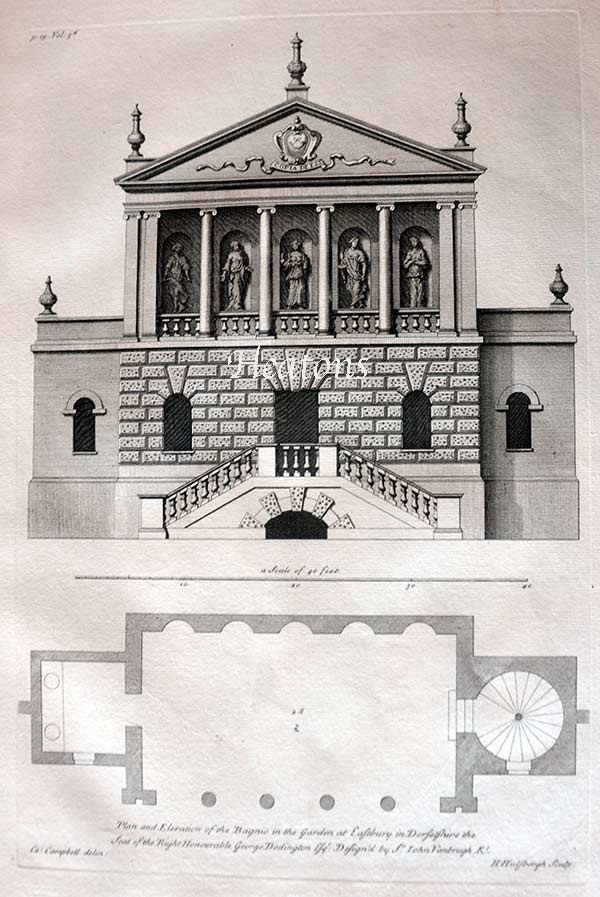
19. Plan and Front of the Bagnio, at Eastbury
2 x folio pages Published in London in 1715-1767, detailed architectural engraving by Colin Campbell from Vitruvius Britannicus, or the British Architect, Containing the Plans, Elevations, and Sections of the Regular Buildings Both Publick and Private in Great Britain. , which was published in London in 1715-1767. (Further volumes using the successful title were assembled by Woolfe and Gandon, and published in 1767 and 1771.) Containing engravings of English buildings by Inigo Jones and Sir Christopher Wren, as well as Campbell himself and other prominent architects of the era engraved by Henry (Henrick) Hulsbergh.. Many are folding panoramas so subject to damage over the years all unmounted untinted . single page print print approximately 11 1/2 inches wide by 18 1/2 inches long £195 inc delivery
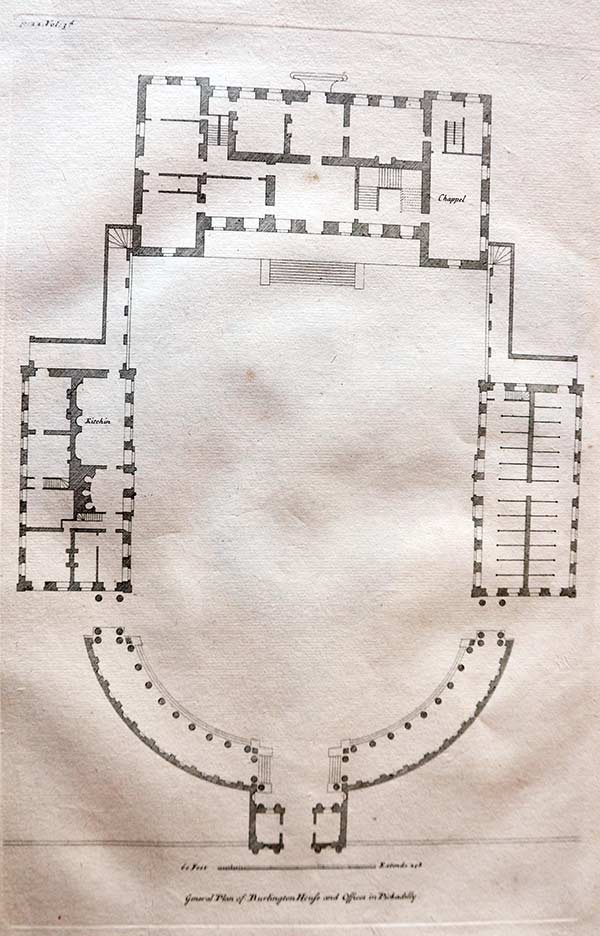
22. General Plan of Burlington House
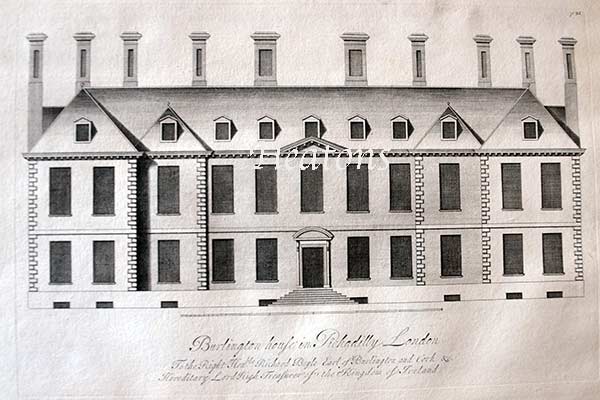
23-24.General Front, of Burlington House Piccadilly, London
Published in London in 1715-1767, detailed architectural engraving by Colin Campbell from Vitruvius Britannicus, or the British Architect, Containing the Plans, Elevations, and Sections of the Regular Buildings Both Publick and Private in Great Britain.2 xplates , which was published in London in 1715-1767. (Further volumes using the successful title were assembled by Woolfe and Gandon, and published in 1767 and 1771.) Containing engravings of English buildings by Inigo Jones and Sir Christopher Wren, as well as Campbell himself and other prominent architects of the era engraved by Henry (Henrick) Hulsbergh.. Many are folding panoramas so subject to damage over the years all unmounted untinted . single page print print approximately 11 1/2 inches wide by 18 1/2 inches long £155 inc delivery
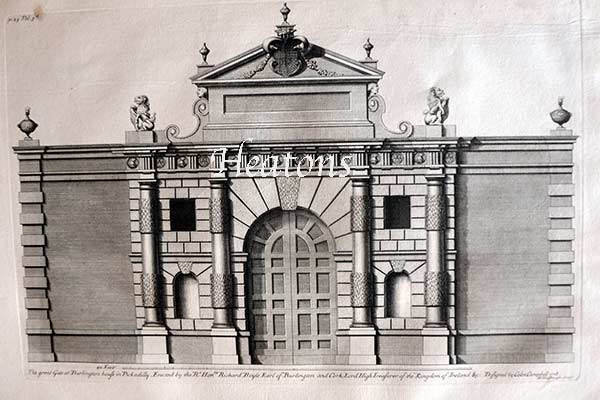
25. Front of Burlington Gate••
2 x Published in London in 1715-1767, detailed architectural engraving by Colin Campbell from Vitruvius Britannicus, or the British Architect, Containing the Plans, Elevations, and Sections of the Regular Buildings Both Publick and Private in Great Britain. , which was published in London in 1715-1767. (Further volumes using the successful title were assembled by Woolfe and Gandon, and published in 1767 and 1771.) Containing engravings of English buildings by Inigo Jones and Sir Christopher Wren, as well as Campbell himself and other prominent architects of the era engraved by Henry (Henrick) Hulsbergh.. Many are folding panoramas so subject to damage over the years all unmounted untinted . single page print print approximately 11 1/2 inches wide by 18 1/2 inches long £155 inc deliverywith plan NOT shown
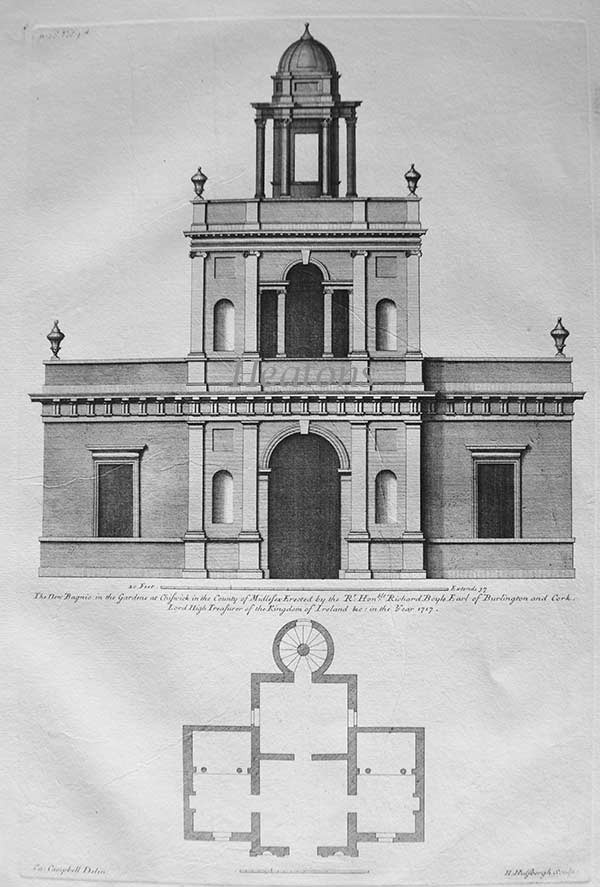
26. Plan and Front of the Cassina at Chiswick
Published in London in 1715-1767, detailed architectural engraving by Colin Campbell from Vitruvius Britannicus, or the British Architect, Containing the Plans, Elevations, and Sections of the Regular Buildings Both Publick and Private in Great Britain. , which was published in London in 1715-1767. (Further volumes using the successful title were assembled by Woolfe and Gandon, and published in 1767 and 1771.) Containing engravings of English buildings by Inigo Jones and Sir Christopher Wren, as well as Campbell himself and other prominent architects of the era engraved by Henry (Henrick) Hulsbergh.. Many are folding panoramas so subject to damage over the years all unmounted untinted . single page print print approximately 11 1/2 inches wide by 18 1/2 inches long £125 inc delivery
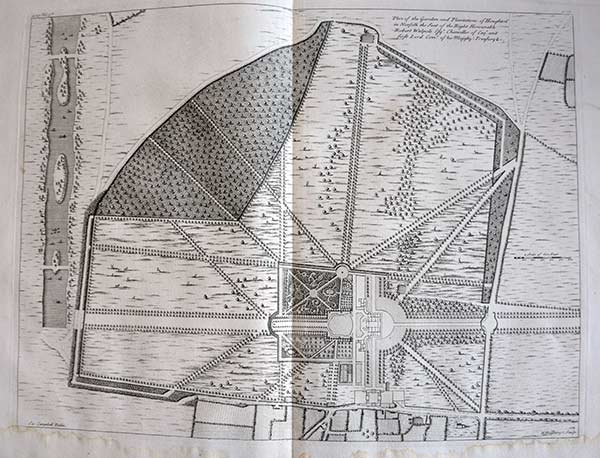
27-28.Plan of Houghton Gardens and Plantations
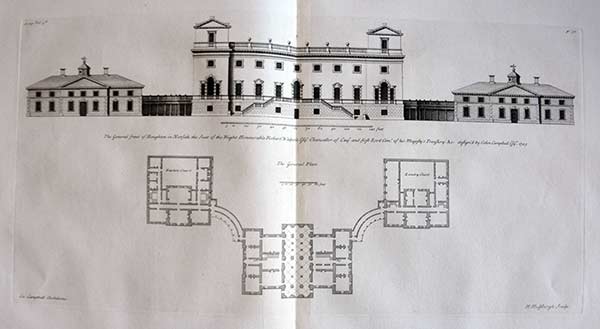
29-30. General Plan and Front of the House at Houghton
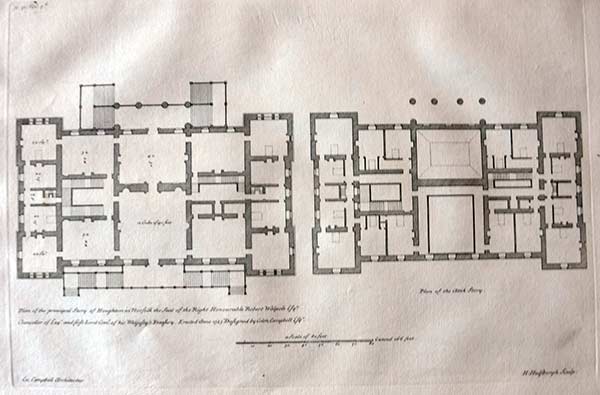
31. Plan of the Principal and Attick Storey, Houghton
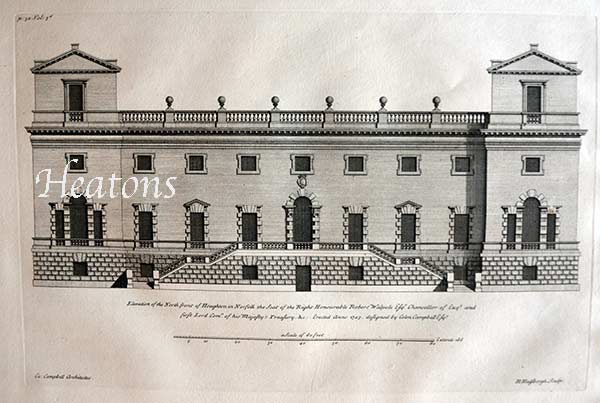
32. North Front, Houghton
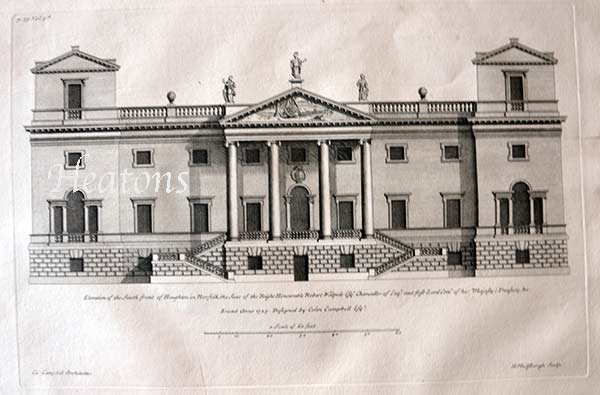
33. South Front Houghton
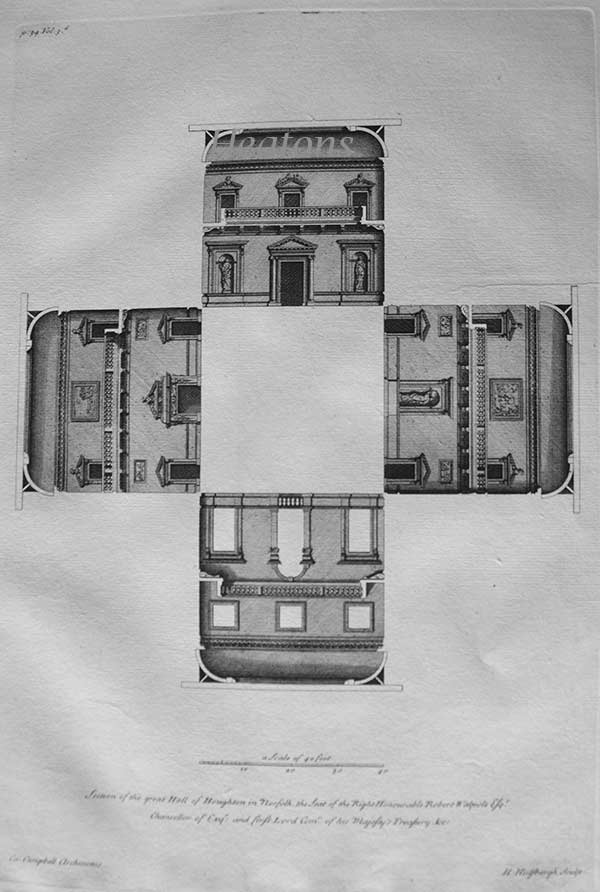
34. Section of the great Hall, Houghton
Elevation of New Design to Robert Walpole & Plan of Principal Story.London, 1715-1725. Houghton
The house was designed by Colen Campbell in the 1720s with James Gibbs .. Published in London in 1715-1767, detailed architectural engraving by Colin Campbell from Vitruvius Britannicus, or the British Architect, Containing the Plans, Elevations, and Sections of the Regular Buildings Both Publick and Private in Great Britain. , which was published in London in 1715-1767. (Further volumes using the successful title were assembled by Woolfeand Gandon, and published in 1767 and 1771.) Containing engravings of English buildings by Inigo Jones and Sir Christopher Wren, as well asCampbell himself and other prominent architects of the era. Many are folding panoramas so subject to damage over the years all unmounted untinted . Folds as issued £225 larger than usual inc delivery. some creasing
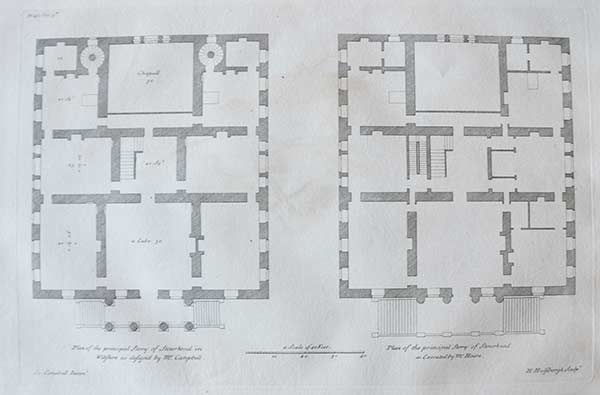
41. Plan of Stourhead-Castle
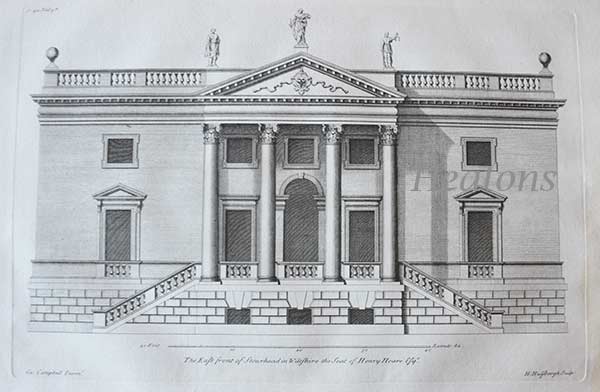
42. East Front, Stourhead-Castle
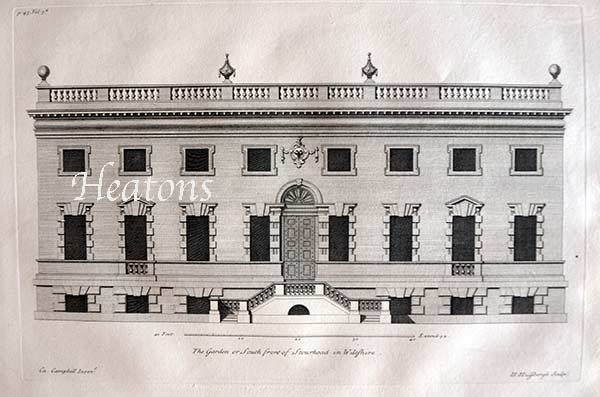
43. South Front, Stourhead-Castle
Published in London in 1715-1767, detailed architectural engraving by Colin Campbell from Vitruvius Britannicus, or the British Architect, Containing the Plans, Elevations, and Sections of the Regular Buildings Both Publick and Private in Great Britain. , which was published in London in 1715-1767. (Further volumes using the successful title were assembled by Woolfe and Gandon, and published in 1767 and 1771.) Containing engravings of English buildings by Inigo Jones and Sir Christopher Wren, as well as Campbell himself and other prominent architects of the era engraved by Henry (Henrick) Hulsbergh.. Many are folding panoramas so subject to damage over the years all unmounted untinted . single page print print approximately 11 1/2 inches wide by 18 1/2 inches long £145 inc delivery
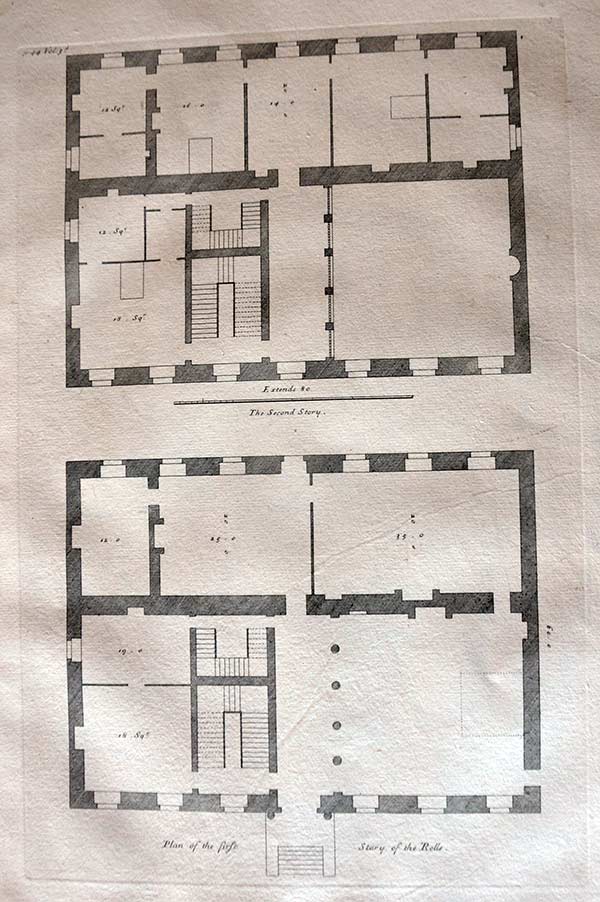
44. Plan of the Rolls in Chancery-Lane
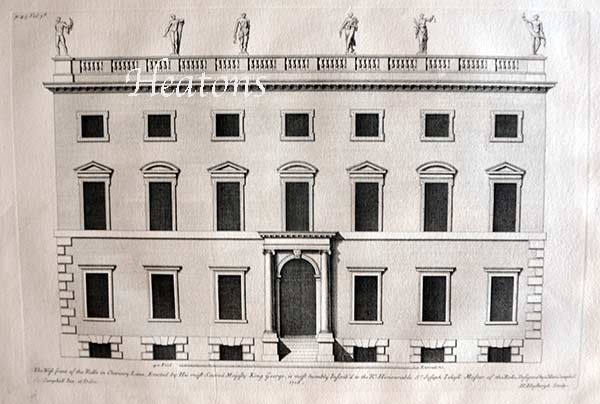
45. Front, of the Rolls in Chancery-Lane ••
Published in London in 1715-1767, detailed architectural engraving by Colin Campbell from Vitruvius Britannicus, or the British Architect, Containing the Plans, Elevations, and Sections of the Regular Buildings Both Publick and Private in Great Britain. , which was published in London in 1715-1767. (Further volumes using the successful title were assembled by Woolfe and Gandon, and published in 1767 and 1771.) Containing engravings of English buildings by Inigo Jones and Sir Christopher Wren, as well as Campbell himself and other prominent architects of the era engraved by Henry (Henrick) Hulsbergh.. Many are folding panoramas so subject to damage over the years all unmounted untinted . single page print print approximately 11 1/2 inches wide by 18 1/2 inches long £145 inc delivery
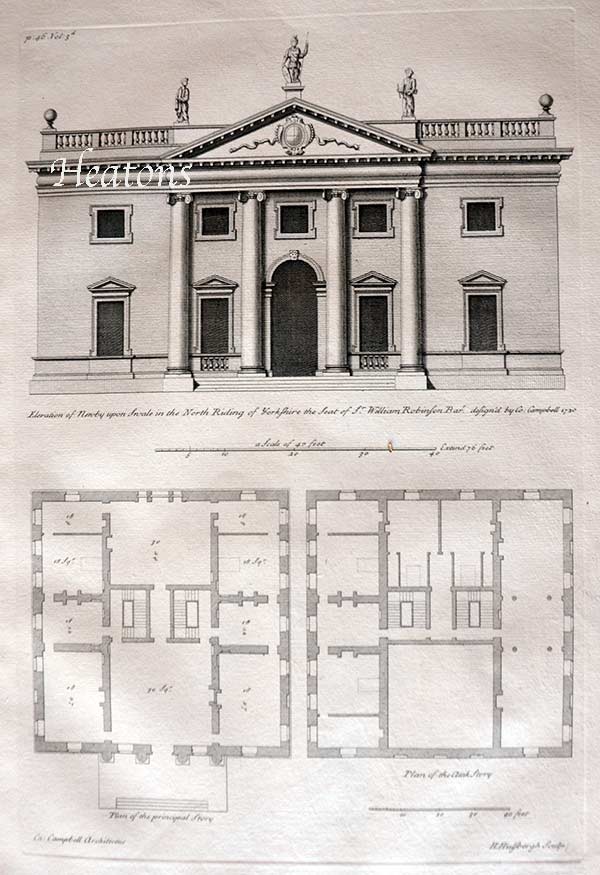
46. Plan and Front of Newby
Designs for Baldersby Park, formerly Newby Park, Newby upon Swale, Yorkshire:
Published in London in 1715-1767, detailed architectural engraving by Colin Campbell from Vitruvius Britannicus, or the British Architect, Containing the Plans, Elevations, and Sections of the Regular Buildings Both Publick and Private in Great Britain. , which was published in London in 1715-1767. (Further volumes using the successful title were assembled by Woolfe and Gandon, and published in 1767 and 1771.) Containing engravings of English buildings by Inigo Jones and Sir Christopher Wren, as well as Campbell himself and other prominent architects of the era engraved by Henry (Henrick) Hulsbergh.. Many are folding panoramas so subject to damage over the years all unmounted untinted . single page print print approximately 11 1/2 inches wide by 18 1/2 inches long £125 inc delivery
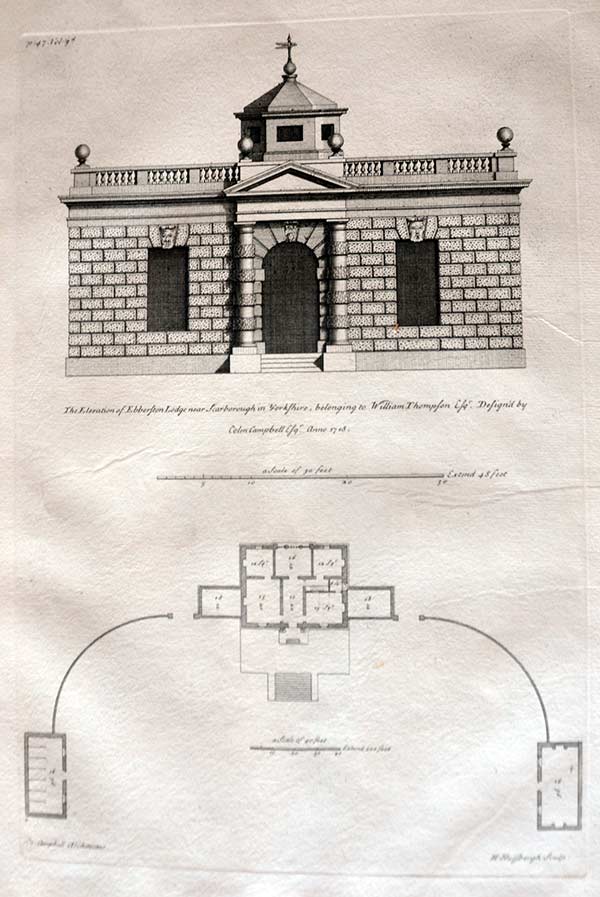
47. Plan and Front of Ebberston-Lodge
Designs for Ebberston Lodge, near Scarborough, Yorkshire
Published in London in 1715-1767, detailed architectural engraving by Colin Campbell from Vitruvius Britannicus, or the British Architect, Containing the Plans, Elevations, and Sections of the Regular Buildings Both Publick and Private in Great Britain. , which was published in London in 1715-1767. (Further volumes using the successful title were assembled by Woolfe and Gandon, and published in 1767 and 1771.) Containing engravings of English buildings by Inigo Jones and Sir Christopher Wren, as well as Campbell himself and other prominent architects of the era engraved by Henry (Henrick) Hulsbergh.. Many are folding panoramas so subject to damage over the years all unmounted untinted . single page print print approximately 11 1/2 inches wide by 18 1/2 inches long £125 inc delivery
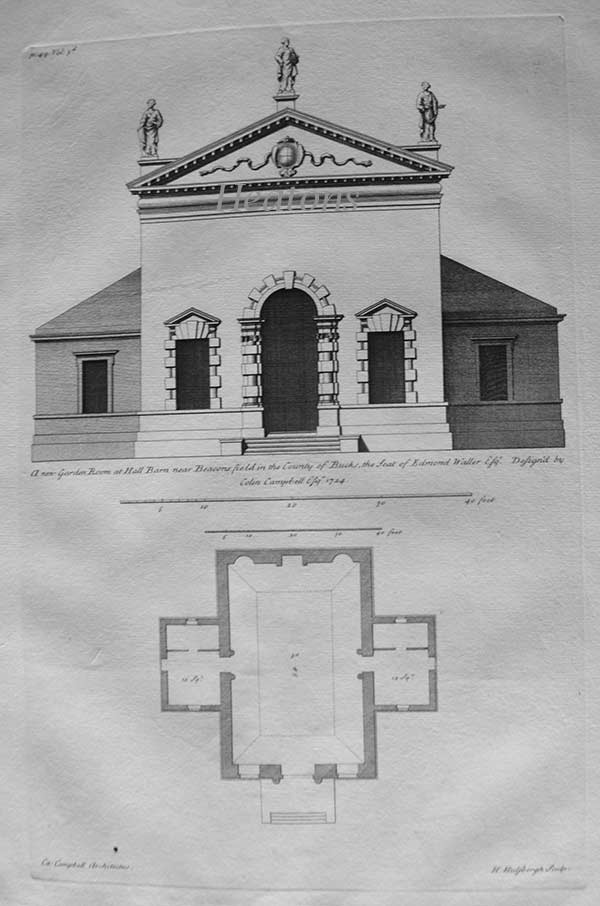
49. Plan and Front of Hallbarn
Designs for Hall Barn, near Beaconsfield, Buckinghamshire
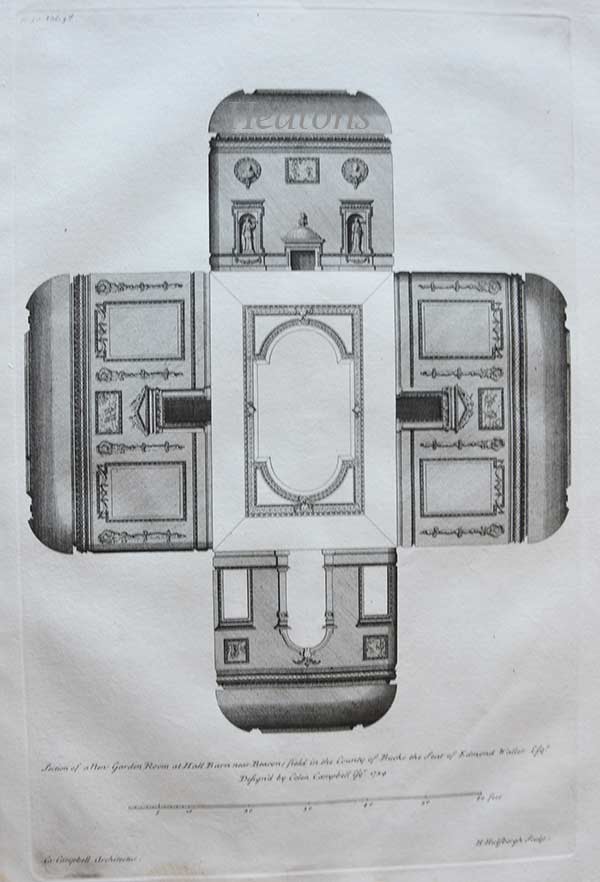
50. Section, of Hallbarn
2 x folio pages Published in London in 1715-1767, detailed architectural engraving by Colin Campbell from Vitruvius Britannicus, or the British Architect, Containing the Plans, Elevations, and Sections of the Regular Buildings Both Publick and Private in Great Britain. , which was published in London in 1715-1767. (Further volumes using the successful title were assembled by Woolfe and Gandon, and published in 1767 and 1771.) Containing engravings of English buildings by Inigo Jones and Sir Christopher Wren, as well as Campbell himself and other prominent architects of the era engraved by Henry (Henrick) Hulsbergh.. Many are folding panoramas so subject to damage over the years all unmounted untinted . single page print print approximately 11 1/2 inches wide by 18 1/2 inches long £165 inc delivery sent cleaned
53. General Plan and Front of Goodwood House
54. West Front, of Goodwood House
55. Plan and Front of Mr. Plumptree's House
56. A new Design for Lambeth Bridge
57-58. Wilton in Perspective, Two double Plates
59-60.Wilton in Perspective, Two double Plates
61. Apple-Durecombe in Perspective
62. High-Meadow in Perspective
63-64.Plan of Long-Leate Gardens and Plantations
65-66.Long-Leat House in Perspective
67-68. Chatsworth House in Perspective
69. Plan of the Gardens at Belton
70. Belton-House in Perspective
71-72. Plan of Woodstock Park and Gardens,
73-74. Plan of Broughton Gardens, &c.
75. Plan of Hampton-Court Gardens
76. Plan of Louther-Hall Gardens
77-78. Plan of Claremont Gardens, Sec.
79-80.Plan of Cholmondley Gardens, Sec.
81-82.Plan of Thorsby Gardens, Sec.
83-84.Althrop in Perspective
85-86. Plan and Front of Dumomb Park
87-88.Duncomb Park in Perspectïve
89. Plan and Front of Atherton
90. Plan and Front of Rookby Park
91. Plan and Front of Horse-Heath-Hall
93 A New House at Twittenham /Twickenham
94 Plan and Front of Leyton- Grange
95 Plan of Narford Gardens
96-97.Plan of Caversham Gardens, Sec.
98-99. Plan and Front of a New Design
100 Section of the great Hall, of a New Design
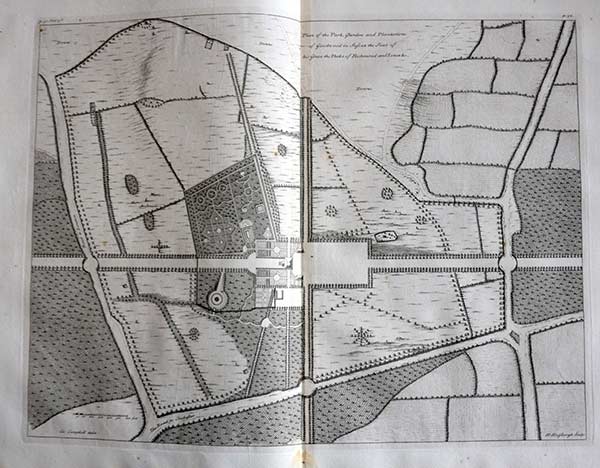
51-52. Plan of Goodwood park
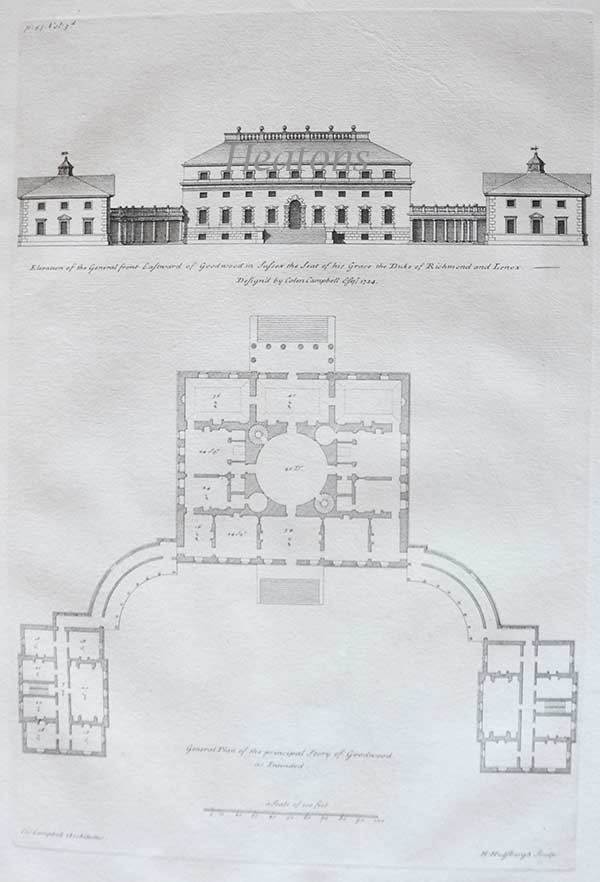
53. General Plan and Front of Goodwood House
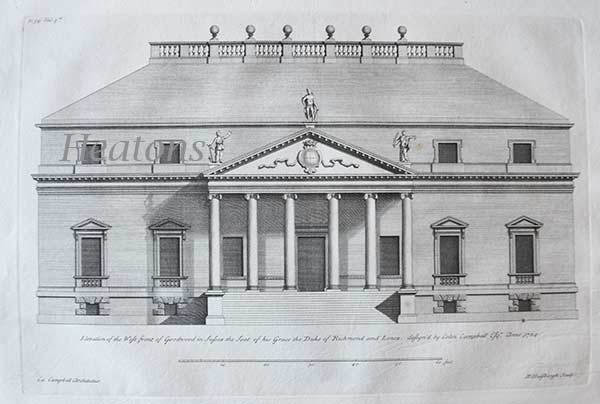
54. West Front, of Goodwood House
2 x folio pages of copper engravings from Colen Campbell's major work, Vitruvius Britannicus, or the British Architect... This was published in three volumes between 1715 and 1725. (Further volumes using the successful title were assembled by Woolfe and Gandon, and published in 1767 and 1771.) Containing engravings of English buildings by Inigo Jones and Sir Christopher Wren, as well as Campbell himself and other prominent architects of the era. Many are folding panoramas so subject to damage over the years all unmounted untinted single page £155 inc delivery
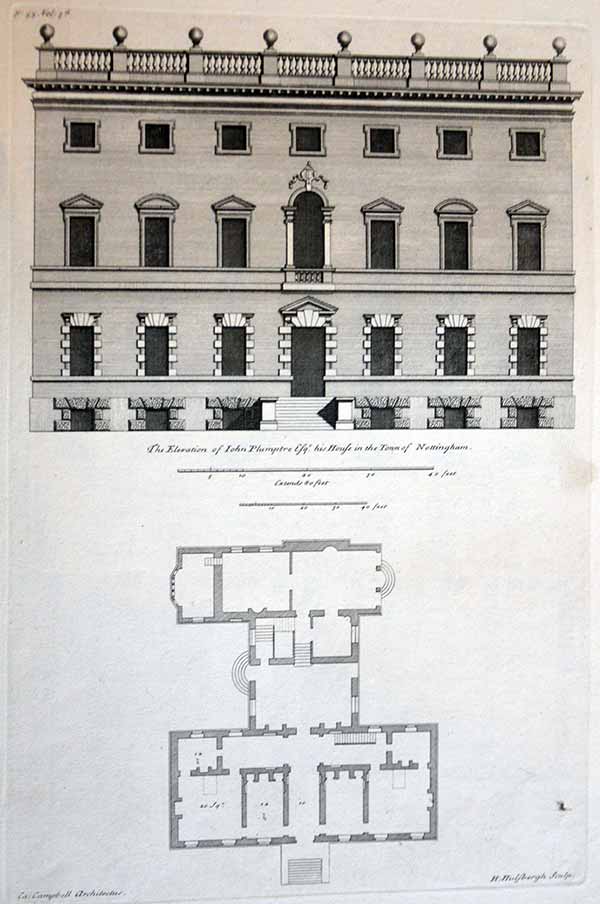
55. Plan and Front of Mr. Plumptree's House
Designs for a house for John Plumptre Esq., Nottingham. folio pages of copper engravings from Colen Campbell's major work, Vitruvius Britannicus, or the British Architect... This was published in three volumes between 1715 and 1725. (Further volumes using the successful title were assembled by Woolfe and Gandon, and published in 1767 and 1771.) Containing engravings of English buildings by Inigo Jones and Sir Christopher Wren, as well as Campbell himself and other prominent architects of the era. Many are folding panoramas so subject to damage over the years all unmounted untinted single page £145 inc delivery

56. A new Design for Lambeth Bridge
folio pages of copper engravings from Colen Campbell's major work, Vitruvius Britannicus, or the British Architect... This was published in three volumes between 1715 and 1725. (Further volumes using the successful title were assembled by Woolfe and Gandon, and published in 1767 and 1771.) Containing engravings of English buildings by Inigo Jones and Sir Christopher Wren, as well as Campbell himself and other prominent architects of the era. Many are folding panoramas so subject to damage over the years all unmounted untinted single page £85 inc delivery
57-58. Wilton in Perspective, Two double Plates.
Design for Wilton House, Wilton: perspective view of the house and grounds
59-60.Wilton in Perspective, Two double Plates
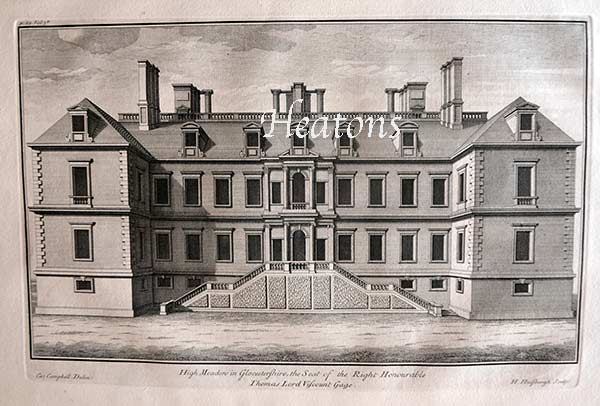
62. High-Meadow in Perspective
High Meadow, near Newham, Gloucestershire folio pages of copper engravings from Colen Campbell's major work, Vitruvius Britannicus, or the British Architect... This was published in three volumes between 1715 and 1725. (Further volumes using the successful title were assembled by Woolfe and Gandon, and published in 1767 and 1771.) Containing engravings of English buildings by Inigo Jones and Sir Christopher Wren, as well as Campbell himself and other prominent architects of the era. Many are folding panoramas so subject to damage over the years all unmounted untinted single page inc delivery £165
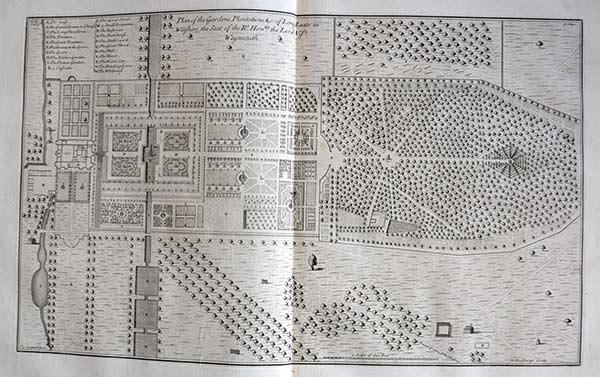
Design for Longleat House, Wiltshire: plan of gardens and plantations Vol 3 Pages 63-64
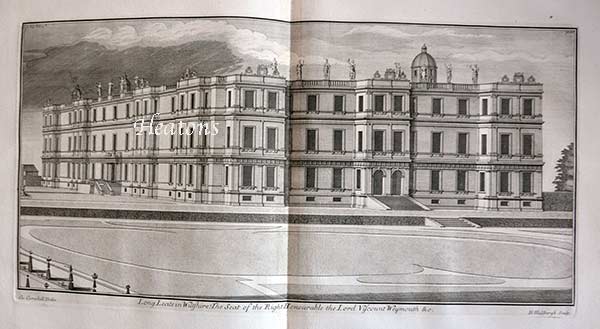
65-66.Long-Leat House in Perspective
Engraving from the third volume ( drawn 1720 published 1725) which had several grand layouts of gardens and parks, with straight allées, for courts and patterned parterres and radiating rides through wooded plantations, in a Baroque manner that was rapidly becoming old-fashioned. Published detailed architectural engraving by Colin Campbell from Vitruvius Britannicus, or the British Architect, Containing the Plans, Elevations, and Sections of the Regular Buildings Both Publick and Private in Great Britain. , which was published in London in 1715-1767. Containing engravings of English buildings by Inigo Jones and Sir Christopher Wren, as well as Campbell himself and other prominent architects of the era. .The gardens were laid out by George London (fl. 1681-1714) and Henry Wise (1653-1738) at the end of the 17th century. inc delivery double page £260
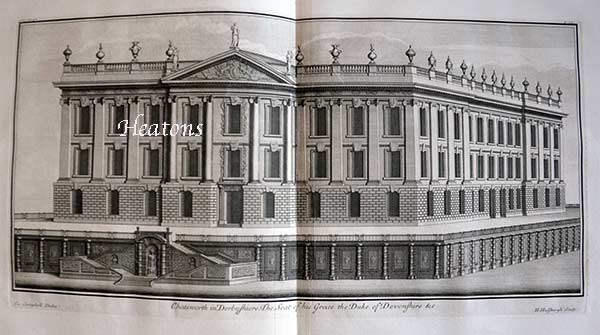
67-68. Chatsworth House in Perspective
Engraving from the third volume ( drawn 1720 published 1725) which had several grand layouts of gardens and parks, with straight allées, for courts and patterned parterres and radiating rides through wooded plantations, in a Baroque manner that was rapidly becoming old-fashioned. Published detailed architectural engraving by Colin Campbell from Vitruvius Britannicus, or the British Architect, Containing the Plans, Elevations, and Sections of the Regular Buildings Both Publick and Private in Great Britain. , which was published in London in 1715-1767. Containing engravings of English buildings by Inigo Jones and Sir Christopher Wren, as well as Campbell himself and other prominent architects of the era. .The gardens were laid out by George London (fl. 1681-1714) and Henry Wise (1653-1738) at the end of the 17th century. inc delivery double page £260
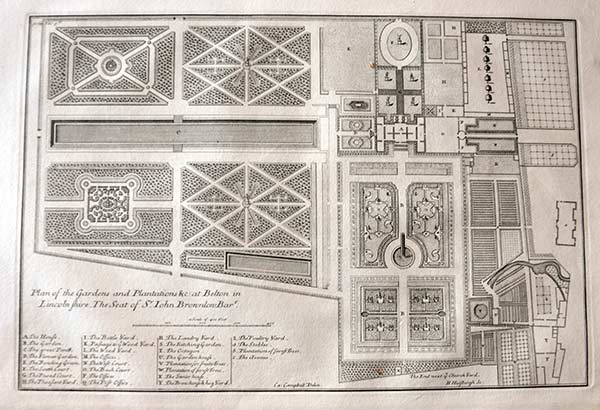
69. Plan of the Gardens at Belton
folio pages of copper engravings from Colen Campbell's major work, Vitruvius Britannicus, or the British Architect... This was published in three volumes between 1715 and 1725. (Further volumes using the successful title were assembled by Woolfe and Gandon, and published in 1767 and 1771.) Containing engravings of English buildings by Inigo Jones and Sir Christopher Wren, as well as Campbell himself and other prominent architects of the era. Many are folding panoramas so subject to damage over the years all unmounted untinted single page £115 inc delivery
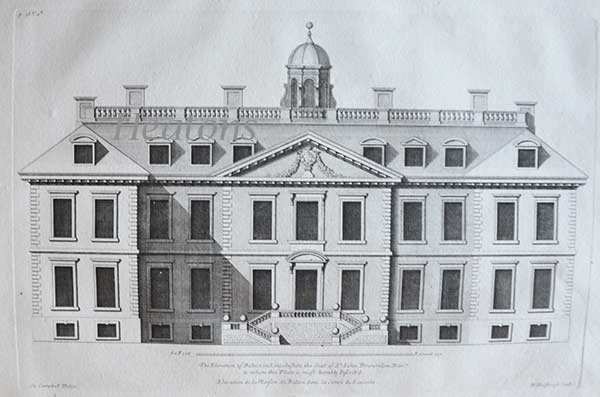
70. Belton-House in Perspective
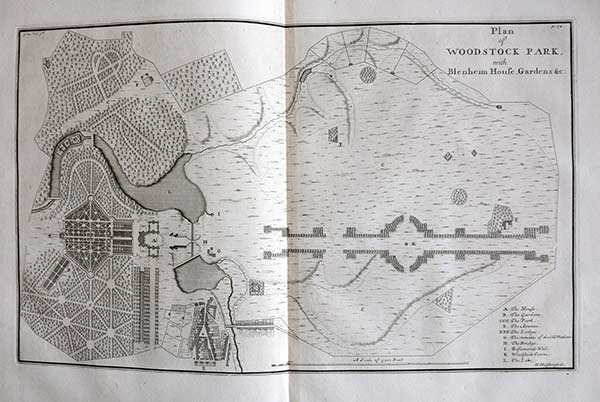
71-72 Plan of Woodstock Park with Blenheim House, Gardens &c..."
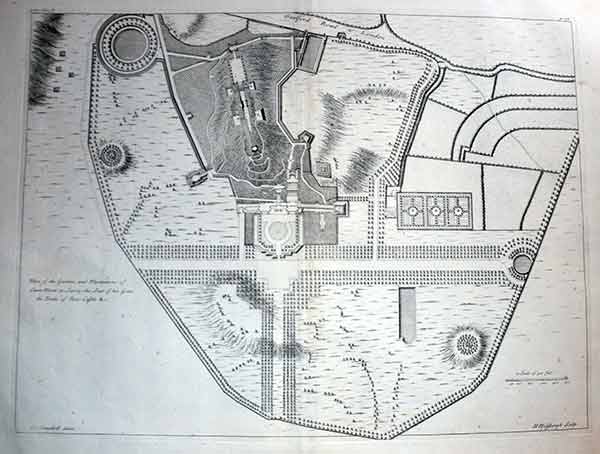
77-78.Claremont, Esher, Surrey: plan of the gardens and plantation
folio pages
of copper engravings from Colen Campbell's
major work, Vitruvius Britannicus, or the
British Architect... This was published in
three volumes between 1715 and 1725.
(Further volumes using the successful
title were assembled by Woolfe and Gandon,
and published in 1767 and 1771.)
Containing engravings of English buildings
by Inigo Jones and Sir Christopher Wren,
as well as Campbell himself and other
prominent architects of the era. Many are
folding panoramas so subject to damage
over the years all unmounted untinted
single page £165 inc delivery
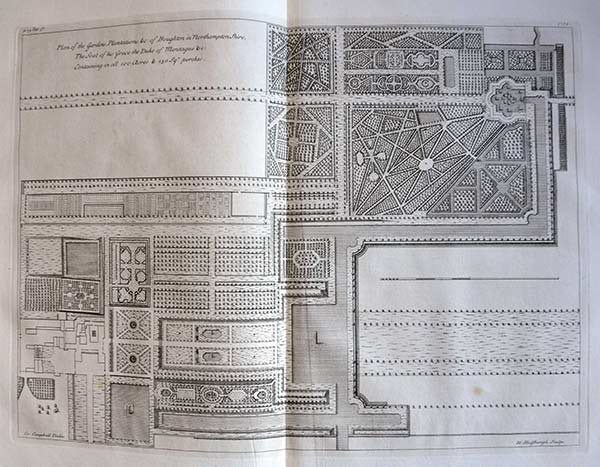
73-74. Plan of Broughton Gardens, &c. 1
folio pages of copper engravings from Colen Campbell's major work, Vitruvius Britannicus, or the British Architect... This was published in three volumes between 1715 and 1725. (Further volumes using the successful title were assembled by Woolfe and Gandon, and published in 1767 and 1771.) Containing engravings of English buildings by Inigo Jones and Sir Christopher Wren, as well as Campbell himself and other prominent architects of the era. Many are folding panoramas so subject to damage over the years all unmounted untinted single page £165 inc delivery
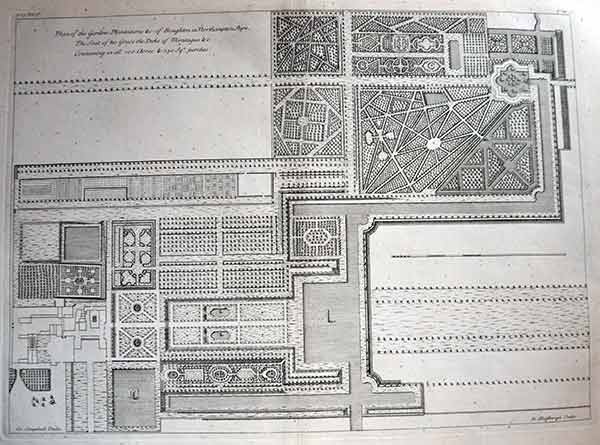
73-74. Plan of Broughton Gardens, &c. 2
folio pages of copper engravings from Colen Campbell's major work, Vitruvius Britannicus, or the British Architect... This was published in three volumes between 1715 and 1725. (Further volumes using the successful title were assembled by Woolfe and Gandon, and published in 1767 and 1771.) Containing engravings of English buildings by Inigo Jones and Sir Christopher Wren, as well as Campbell himself and other prominent architects of the era. Many are folding panoramas so subject to damage over the years all unmounted untinted single page £165 inc delivery
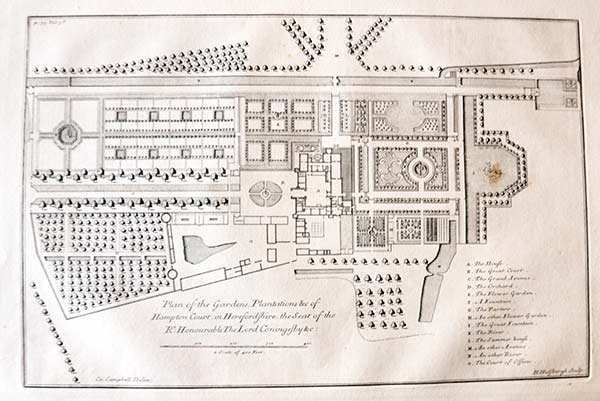
75. Plan of Hampton-Court Gardens
folio pages of copper engravings from Colen Campbell's major work, Vitruvius Britannicus, or the British Architect... This was published in three volumes between 1715 and 1725. (Further volumes using the successful title were assembled by Woolfe and Gandon, and published in 1767 and 1771.) Containing engravings of English buildings by Inigo Jones and Sir Christopher Wren, as well as Campbell himself and other prominent architects of the era. Many are folding panoramas so subject to damage over the years all unmounted untinted single page £125 inc delivery
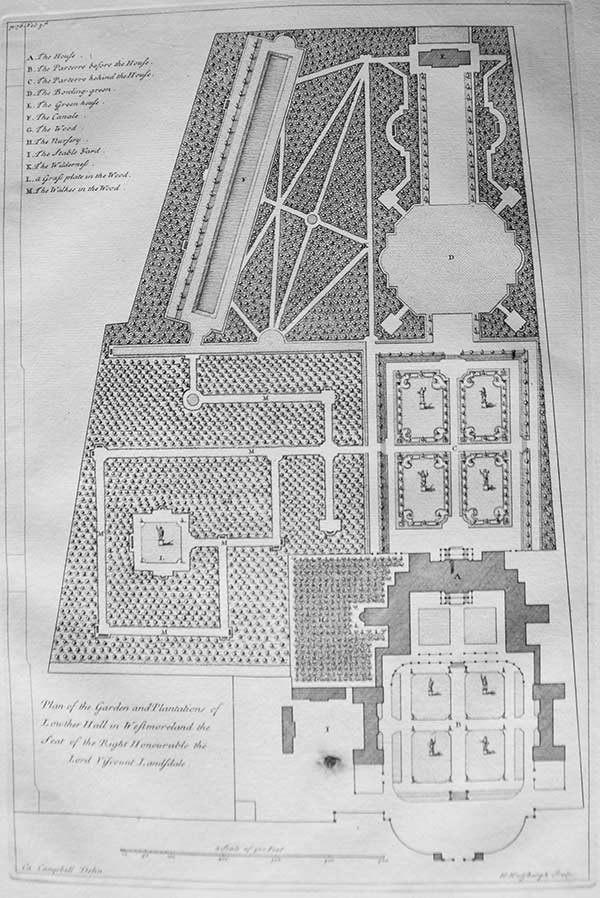
76. Plan of Louther-Hall Gardens
Engraving from the third volume ( drawn 1720 published 1725) which had several grand layouts of gardens and parks, with straight allées, for courts and patterned parterres and radiating rides through wooded plantations, in a Baroque manner that was rapidly becoming old-fashioned. Published detailed architectural engraving by Colin Campbell from Vitruvius Britannicus, or the British Architect, Containing the Plans, Elevations, and Sections of the Regular Buildings Both Publick and Private in Great Britain. , which was published in London in 1715-1767. Containing engravings of English buildings by Inigo Jones and Sir Christopher Wren, as well as Campbell himself and other prominent architects of the era. .The gardens were laid out by George London (fl. 1681-1714) and Henry Wise (1653-1738) at the end of the 17th century. £85 inc delivery single page
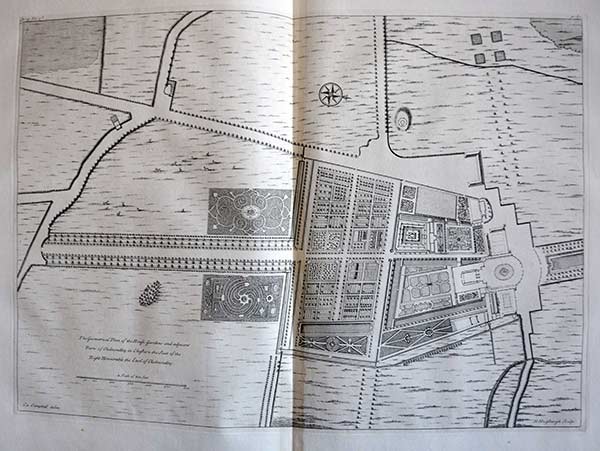
79-80.Plan of Cholmondley Gardens, Sec.
folio pages of copper engravings from Colen Campbell's major work, Vitruvius Britannicus, or the British Architect... This was published in three volumes between 1715 and 1725. (Further volumes using the successful title were assembled by Woolfe and Gandon, and published in 1767 and 1771.) Containing engravings of English buildings by Inigo Jones and Sir Christopher Wren, as well as Campbell himself and other prominent architects of the era. Many are folding panoramas so subject to damage over the years all unmounted untinted single page £165 inc delivery
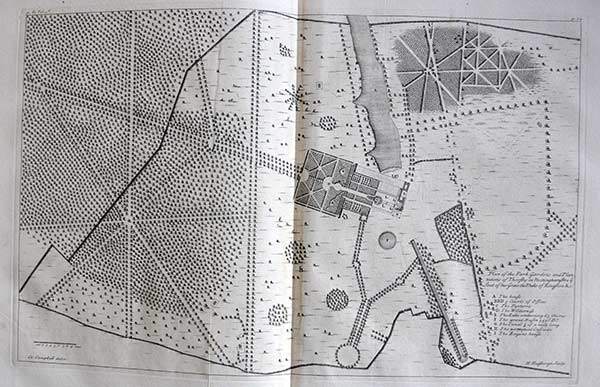
81-82.Plan of Thorsby Gardens, Sec.
folio pages of copper engravings from Colen Campbell's major work, Vitruvius Britannicus, or the British Architect... This was published in three volumes between 1715 and 1725. (Further volumes using the successful title were assembled by Woolfe and Gandon, and published in 1767 and 1771.) Containing engravings of English buildings by Inigo Jones and Sir Christopher Wren, as well as Campbell himself and other prominent architects of the era. Many are folding panoramas so subject to damage over the years all unmounted untinted single page £165 inc delivery
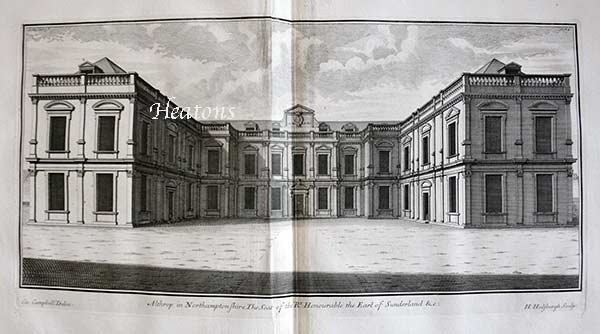
83-84.Althrop in Perspective
Engraving from the third volume ( drawn 1720 published 1725) which had several grand layouts of gardens and parks, with straight allées, for courts and patterned parterres and radiating rides through wooded plantations, in a Baroque manner that was rapidly becoming old-fashioned. Published detailed architectural engraving by Colin Campbell from Vitruvius Britannicus, or the British Architect, Containing the Plans, Elevations, and Sections of the Regular Buildings Both Publick and Private in Great Britain. , which was published in London in 1715-1767. Containing engravings of English buildings by Inigo Jones and Sir Christopher Wren, as well as Campbell himself and other prominent architects of the era. .The gardens were laid out by George London (fl. 1681-1714) and Henry Wise (1653-1738) at the end of the 17th century. inc delivery double page £260
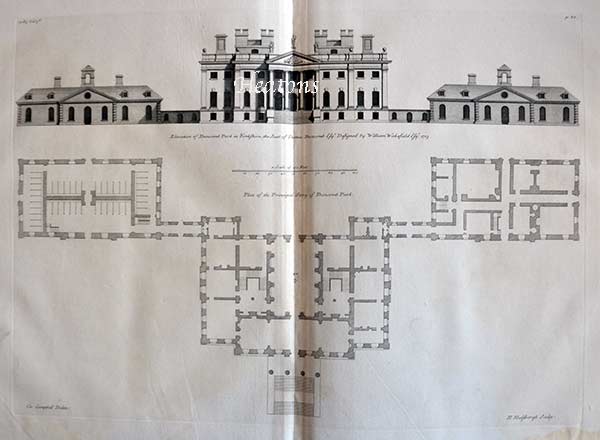
85-86. Plan and Front of Duncomb Park
folio pages of copper engravings from Colen Campbell's major work, Vitruvius Britannicus, or the British Architect... This was published in three volumes between 1715 and 1725. (Further volumes using the successful title were assembled by Woolfe and Gandon, and published in 1767 and 1771.) Containing engravings of English buildings by Inigo Jones and Sir Christopher Wren, as well as Campbell himself and other prominent architects of the era. Many are folding panoramas so subject to damage over the years all unmounted untinted single page £185 inc delivery
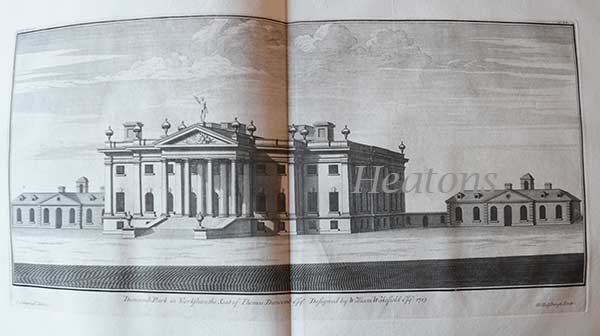
87-88.Duncomb Park in Perspectïve
Designs for Duncombe Park, Helmsley, Yorkshire
Engraving from the third volume ( drawn 1720 published 1725) which had several grand layouts of gardens and parks, with straight allées, for courts and patterned parterres and radiating rides through wooded plantations, in a Baroque manner that was rapidly becoming old-fashioned. Published detailed architectural engraving by Colin Campbell from Vitruvius Britannicus, or the British Architect, Containing the Plans, Elevations, and Sections of the Regular Buildings Both Publick and Private in Great Britain. , which was published in London in 1715-1767. Containing engravings of English buildings by Inigo Jones and Sir Christopher Wren, as well as Campbell himself and other prominent architects of the era. .The gardens were laid out by George London (fl. 1681-1714) and Henry Wise (1653-1738) at the end of the 17th century. inc delivery double page £260
or £325 pair
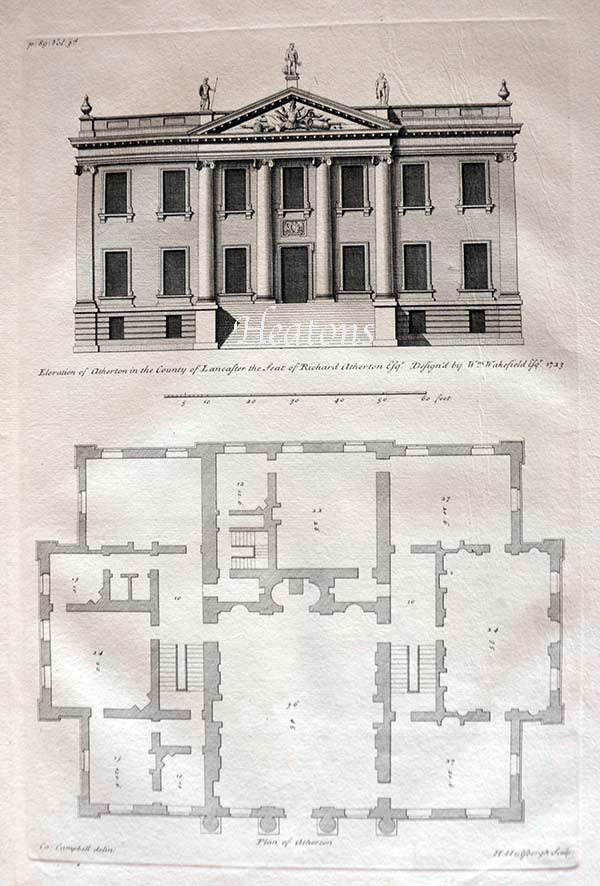
89. Plan and Front of Atherton
Designs for Atherton Hall, Lancashire folio pages of copper engravings from Colen Campbell's major work, Vitruvius Britannicus, or the British Architect... This was published in three volumes between 1715 and 1725. (Further volumes using the successful title were assembled by Woolfe and Gandon, and published in 1767 and 1771.) Containing engravings of English buildings by Inigo Jones and Sir Christopher Wren, as well as Campbell himself and other prominent architects of the era. Many are folding panoramas so subject to damage over the years all unmounted untinted single page £145 inc delivery reserved
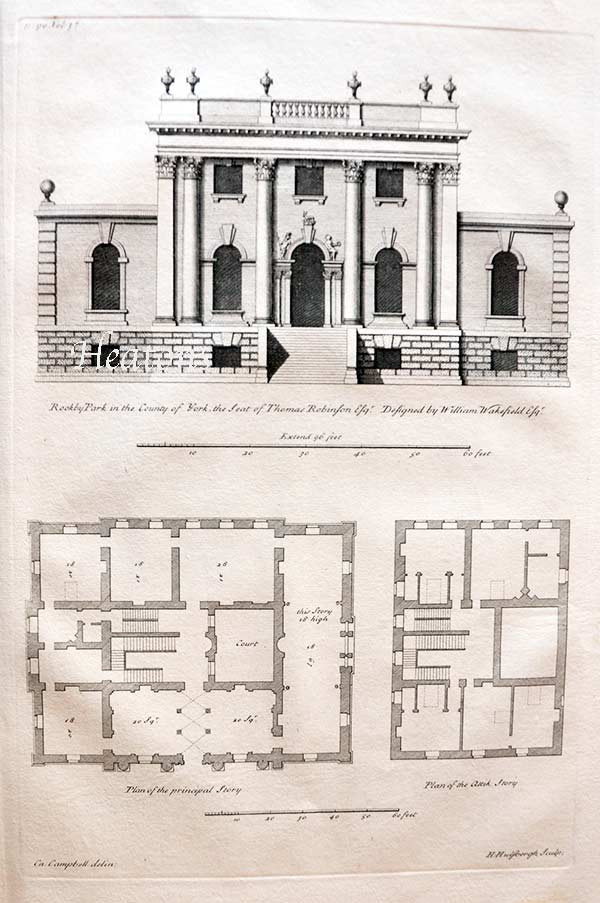
90. Plan and Front of Rookby Park
Unexecuted design for Rokeby Hall, Yorkshire: front elevation and plans of the principal storey and attic storey. folio pages of copper engravings from Colen Campbell's major work, Vitruvius Britannicus, or the British Architect... This was published in three volumes between 1715 and 1725. (Further volumes using the successful title were assembled by Woolfe and Gandon, and published in 1767 and 1771.) Containing engravings of English buildings by Inigo Jones and Sir Christopher Wren, as well as Campbell himself and other prominent architects of the era. Many are folding panoramas so subject to damage over the years all unmounted untinted single page £145 inc delivery reserved
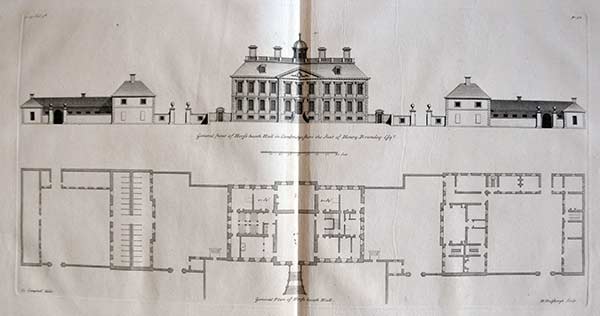
91. Plan and Front of Horse-Heath-Hall
Designs for Horseheath Hall, Cambridgeshire
93 A New House at Twittenham /Twickenham
Designs for Marble Hill, Twickenham, London: elevations to Twickenham Park and to the River Thames
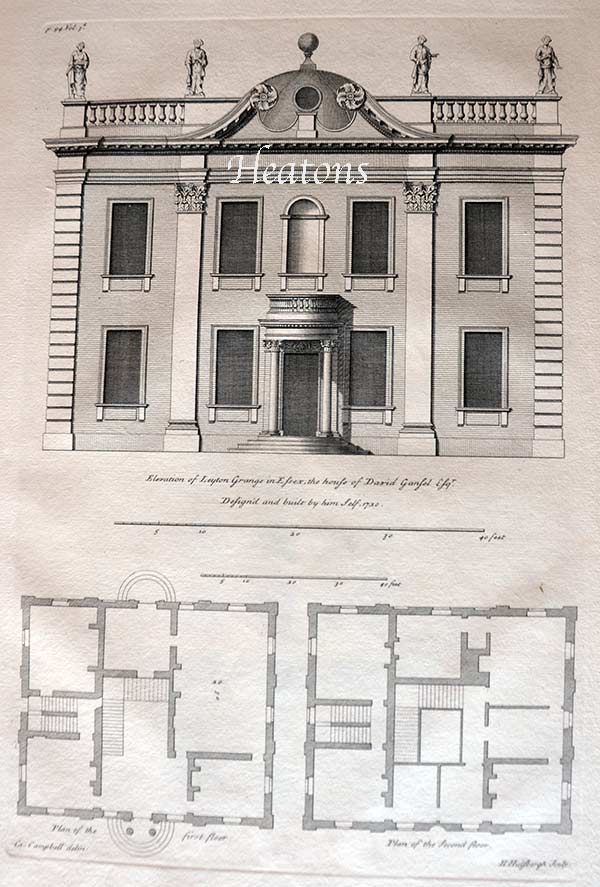
94 Plan and Front of Leyton- Grange , London

95 Plan of Narford Gardens
Designs for Narford Hall, Norfolk:
Engraving from the third volume ( drawn 1720 published 1725) which had several grand layouts of gardens and parks, with straight allées, for courts and patterned parterres and radiating rides through wooded plantations, in a Baroque manner that was rapidly becoming old-fashioned. Published detailed architectural engraving by Colin Campbell from Vitruvius Britannicus, or the British Architect, Containing the Plans, Elevations, and Sections of the Regular Buildings Both Publick and Private in Great Britain. , which was published in London in 1715-1767. Containing engravings of English buildings by Inigo Jones and Sir Christopher Wren, as well as Campbell himself and other prominent architects of the era. .The gardens were laid out by George London (fl. 1681-1714) and Henry Wise (1653-1738) at the end of the 17th century. £85 inc delivery single page
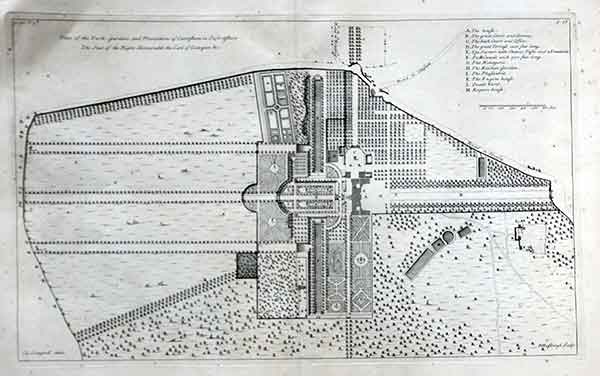
96 -97 . Design for Caversham Park, near Reading, Berkshire: plan of the park, gardens and plantation
Engraving from the third volume ( drawn 1720 published 1725) which had several grand layouts of gardens and parks, with straight allées, for courts and patterned parterres and radiating rides through wooded plantations, in a Baroque manner that was rapidly becoming old-fashioned. Published detailed architectural engraving by Colin Campbell from Vitruvius Britannicus, or the British Architect, Containing the Plans, Elevations, and Sections of the Regular Buildings Both Publick and Private in Great Britain. , which was published in London in 1715-1767. Containing engravings of English buildings by Inigo Jones and Sir Christopher Wren, as well as Campbell himself and other prominent architects of the era. £85 inc delivery tear in margin sent repaired single page

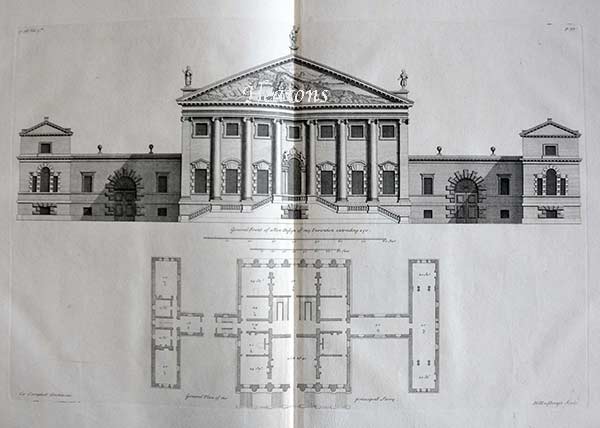
98-99. Plan and Front of a New Design
Double page of an unexecuted design Engraving from the third volume ( drawn 1720 published 1725) which had several grand layouts of gardens and parks, with straight allées, for courts and patterned parterres and radiating rides through wooded plantations, in a Baroque manner that was rapidly becoming old-fashioned. Published detailed architectural engraving by Colin Campbell from Vitruvius Britannicus, or the British Architect, Containing the Plans, Elevations, and Sections of the Regular Buildings Both Publick and Private in Great Britain. , which was published in London in 1715-1767. Containing engravings of English buildings by Inigo Jones and Sir Christopher Wren, as well as Campbell himself and other prominent architects of the era. .The gardens were laid out by George London (fl. 1681-1714) and Henry Wise (1653-1738) at the end of the 17th century. inc delivery double page see below
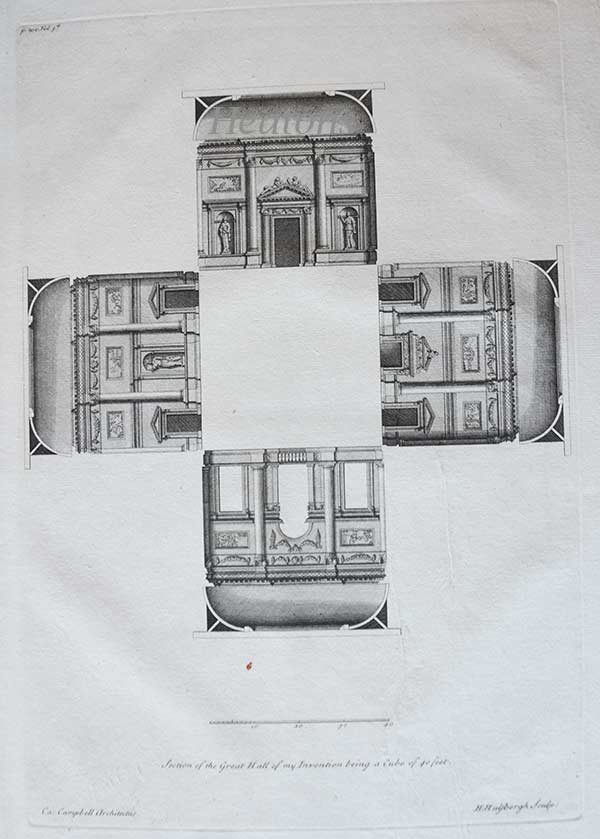
100 Section of the great Hall, of a New Design
2 x folio pages of copper engravings from Colen Campbell's major work, Vitruvius Britannicus, or the British Architect... This was published in three volumes between 1715 and 1725. (Further volumes using the successful title were assembled by Woolfe and Gandon, and published in 1767 and 1771.) Containing engravings of English buildings by Inigo Jones and Sir Christopher Wren, as well as Campbell himself and other prominent architects of the era. Many are folding panoramas so subject to damage over the years all unmounted untinted single page £225 inc delivery
The Shop
The shop is open on request any day I can see you by either emailing me in advance or ringing the home number 01747870048 and I should be in
All copyright ©
reserved by Ros King 2023 (rosking AT
freenetname.co.uk)